

Trusted Residential Interior Design Company in Edina
Julian Design provides residential interior design services for Edina homeowners who want their homes to combine practical functionality, comfortable living, and a distinctive sense of style. A successful residential interior begins with understanding how the household uses its space, what it needs from individual rooms, and how those rooms relate to one another. Julian Design offers design solutions for new construction, remodeling, kitchens and bathrooms, furnishings, and space planning, allowing homeowners to approach individual improvements or broader residential transformations with a coordinated design vision. Edina includes a variety of residential properties, from established homes with traditional architectural details to updated and contemporary residences. Each property can benefit from an approach that considers its proportions, existing character, layout, and the homeowner’s personal preferences. Careful planning can help coordinate furniture, finishes, materials, lighting, colors, and decorative details so that the completed interior feels intentional rather than assembled piece by piece. Whether planning a renovation, furnishing a new space, or improving an existing floor plan, professional interior design can help homeowners create a residence that supports everyday life while reflecting their individual taste.
Residential Interior Design in Edina
Edina’s residential properties offer different architectural styles, layouts, and opportunities for interior improvement. Some homes may require sensitive updates that work with existing character, while others may benefit from a more comprehensive transformation. Understanding the property is an important first step in developing an effective interior design strategy.
Julian Design can approach residential projects by considering the home as a connected environment. Individual rooms can have their own personality while maintaining relationships through coordinated materials, furnishings, colors, textures, and design details.
New Construction Interior Design
New construction allows homeowners to establish a design direction early in the building process. Interior design can address room organization, architectural details, cabinetry, finishes, lighting, furnishings, and other decisions that influence the completed residence.
Early planning can help homeowners make decisions with the entire home in mind. Coordinating materials and design elements before construction is complete can create smoother transitions between rooms and help establish a consistent overall aesthetic.
Home Remodeling and Renovation
Home remodeling provides an opportunity to update an existing property while improving the way its spaces function. Projects can involve kitchens, bathrooms, living areas, bedrooms, storage, lighting, flooring, furnishings, and other interior elements.
Interior design can help organize these decisions by establishing priorities and developing a cohesive direction. Considering practical needs alongside visual goals can help create renovated rooms that feel comfortable, useful, and connected to the rest of the home.
Kitchen and Bathroom Interior Design
Kitchens require careful coordination because they combine preparation, storage, dining, entertaining, and everyday household activities. Interior planning can address cabinetry, countertops, appliances, storage, work zones, circulation, lighting, seating, and relationships with nearby rooms.
Bathroom design also benefits from a balanced approach to function and aesthetics. Fixtures, storage, lighting, cabinetry, surfaces, materials, and proportions can all influence how the room performs. Coordinated selections can create an environment that is practical while maintaining the desired design character.
Residential Furnishings and Styling
Furniture and furnishings help determine how a home feels and functions. Appropriate scale, proportion, comfort, color, texture, and placement can make rooms more inviting and easier to use.
Julian Design can incorporate furnishings into the broader residential design concept. Seating, tables, textiles, window treatments, lighting, artwork, and accessories can be selected with the architecture and finishes of the home in mind, helping create visual balance throughout the residence.
Space Planning for Edina Homes
Space planning focuses on how available areas can best support the homeowner’s lifestyle. Furniture dimensions, circulation paths, room functions, storage, activity zones, and connections between rooms all contribute to the usability of a residence.
Thoughtful planning can help homeowners avoid inefficient furniture arrangements and underused areas. It can also help determine whether an existing layout supports current needs or whether changes could make the home more functional.
Creating Comfortable Living Areas
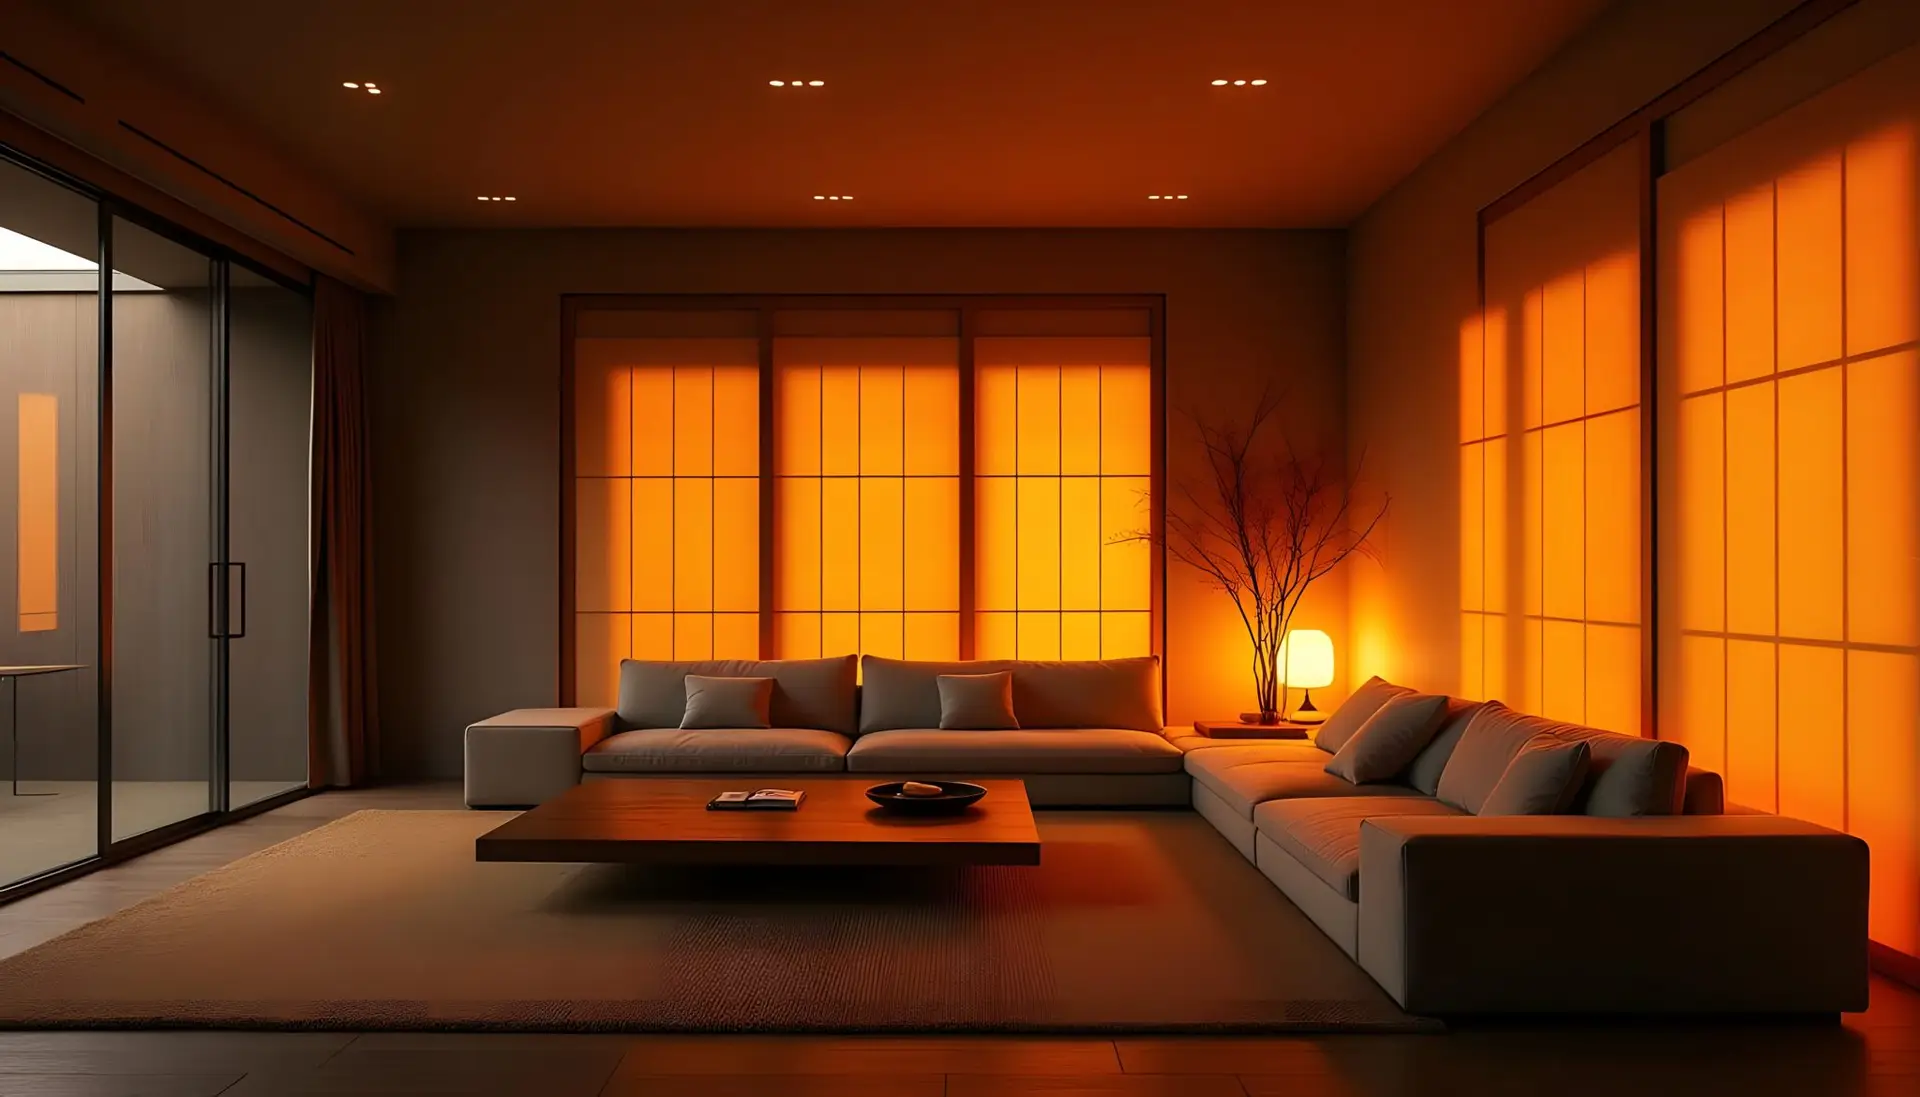
Living rooms, family rooms, dining areas, bedrooms, offices, and other spaces should be planned around their intended use. A room designed for entertaining may need flexible seating and clear circulation, while a private retreat may place greater emphasis on comfort, storage, and lighting.
Understanding these differences allows interior design decisions to serve a practical purpose while maintaining a consistent visual direction throughout the home.
Coordinating Interior Materials
Interior materials influence both appearance and atmosphere. Flooring, cabinetry, countertops, wall treatments, hardware, textiles, furnishings, and lighting can be evaluated together to create a balanced material palette.
Using complementary textures and finishes can add depth to an interior without creating unnecessary visual clutter. A coordinated palette can also help separate rooms feel connected as part of one residential environment.
Personalized Residential Design
Every homeowner has different preferences and expectations for their living environment. Residential interior design should therefore reflect individual lifestyles rather than simply reproduce current trends.
Julian Design can develop design solutions around the homeowner’s goals, preferences, functional requirements, and the characteristics of the property. These considerations can guide everything from floor plans and furniture placement to materials, colors, furnishings, and finishing details.
Combining Style with Function
An attractive interior should remain comfortable and practical for everyday use. Furniture should support household activities, storage should be accessible, and circulation should feel natural. Materials and finishes should also suit the way rooms are used.
When practical planning and aesthetic decisions are developed together, homeowners can achieve interiors that look refined while continuing to serve their everyday needs.
Frequently Asked Questions
What residential interior design services are available in Edina?
Julian Design provides residential interior design services covering new construction, remodeling, kitchens and bathrooms, furnishings, and space planning. The appropriate services can be adapted to each home’s project requirements.
Can interior design work with an existing Edina home’s architecture?
Yes. Interior design can consider existing architectural details, proportions, layouts, and materials while introducing updated furnishings, finishes, colors, and functional improvements.
Can a residential designer help with kitchen remodeling?
Yes. Kitchen design can address layouts, cabinetry, storage, surfaces, appliances, lighting, seating, finishes, and circulation. Coordinating these elements can improve both usability and visual consistency.
What is included in residential space planning?
Space planning considers how rooms function, where furniture should be positioned, how people move through spaces, and how available square footage can be used effectively. It can also address storage and relationships between adjoining rooms.
How does interior design create a cohesive home?
A cohesive home can be created by coordinating layouts, materials, furnishings, colors, textures, lighting, and decorative details. Individual rooms can remain distinctive while sharing complementary design elements that connect the overall residence.
About Edina
Edina was home to Southdale Center, opened in 1956, which was the very first fully enclosed, climate-controlled shopping mall in the United States.
To get to the airport from Edina, head east on MN-62 East and follow signage to Minneapolis-Saint Paul International Airport (MSP); drive time is approximately 10–15 minutes.
Our Services
New Construction Interior Design in Edina, MN
Home Remodeling & Renovation Design in Edina, MN
Kitchen & Bathroom Design Services in Edina, MN
Custom Home Furnishings & Decor in Edina, MN
Space Planning & Layout Design in Edina, MN
Our Service Area
Country Club Neighborhood, Morningside, Interlachen Park, Parkwood Knolls, Minneapolis
Address: 1935 W Wayzata Blvd. #105 Long Lake, MN 55356
Phone: (952) 592-2765
Hours: Mon–Fri, 9 AM–4 PM
Additional Resources
Who We Are
Blog
Our Process
Our Projects
What We Do
Get In Touch!