The Foundation
Our clients had recently moved into a new home in Dallas and wanted it to feel like theirs from the start—not only through new selections, but through the meaningful pieces that had followed them from the home where their family had grown up.
They described their style in a way that immediately clarified the direction: classic, but modern.
That balance became the foundation of the work. The home itself offered strong traditional proportions, generous light, and a sense of openness. What it needed was warmth, personality, and a layer of intimacy that could not be built-in by architecture alone.
Having worked with this client before, trust was already established. We were able to move quickly to understanding—honoring what they loved, recognizing what should remain, and knowing where a more current energy could be introduced.

Architectural Language
The home carried a quiet traditionalism in its scale and structure. Natural light, generous windows, and well-proportioned spaces created a strong foundation—one that allowed each room to take on its own identity while remaining connected to the whole.
Some spaces are more formal. Others are softer, more relaxed. Some rely on color and pattern; others on shape, proportion, and atmosphere. What unifies them is not repetition, but rhythm. Each room holds its own character, yet all belong to the same visual language.

Craft & Composition
The character of the home was built through layering. Sophisticated, yet familiar. Collected, yet composed.
Classic taste remained the anchor, while modernity entered through updated lighting, color, wallpaper, artwork, and a deliberate play of texture across fabric and furnishings. The effect is not contrast for its own sake but a careful calibration of old and new.
Throughout the house, treasured pieces from the clients’ previous home were preserved and recontextualized. That decision gave the interiors emotional continuity and a sense of permanence that can’t be manufactured.
The kitchen-diner is one of the clearest expressions of this approach. The recessed island worktop was designed to slot in a banquette, creating a sociable focal point that sets the tone for the room. In the dining room, the palette was developed to support intimate meals and a more enveloping mood.
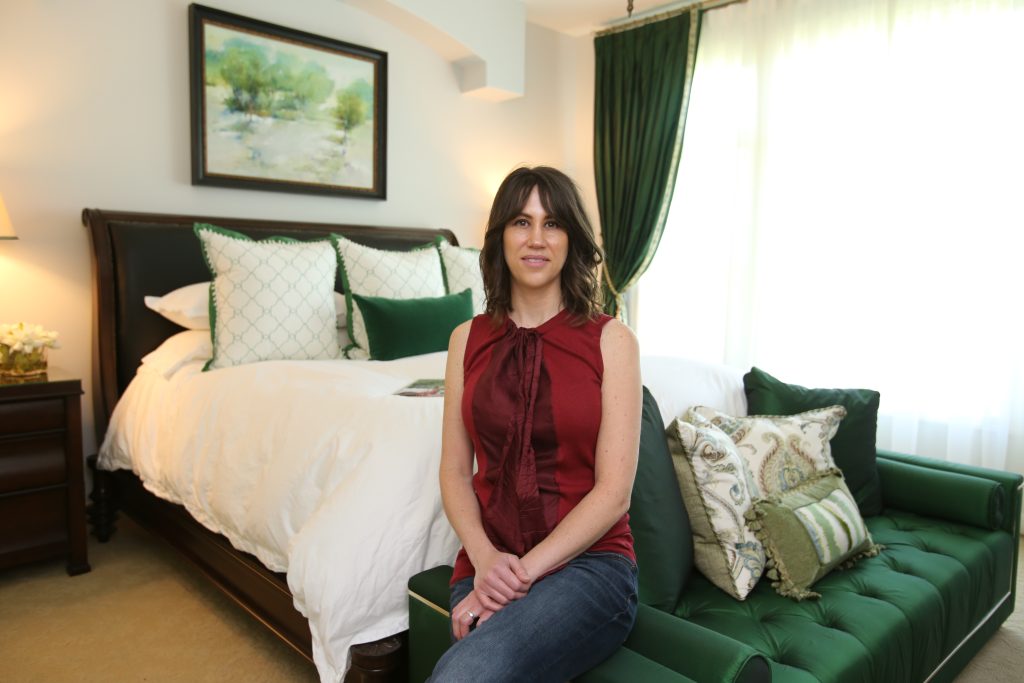
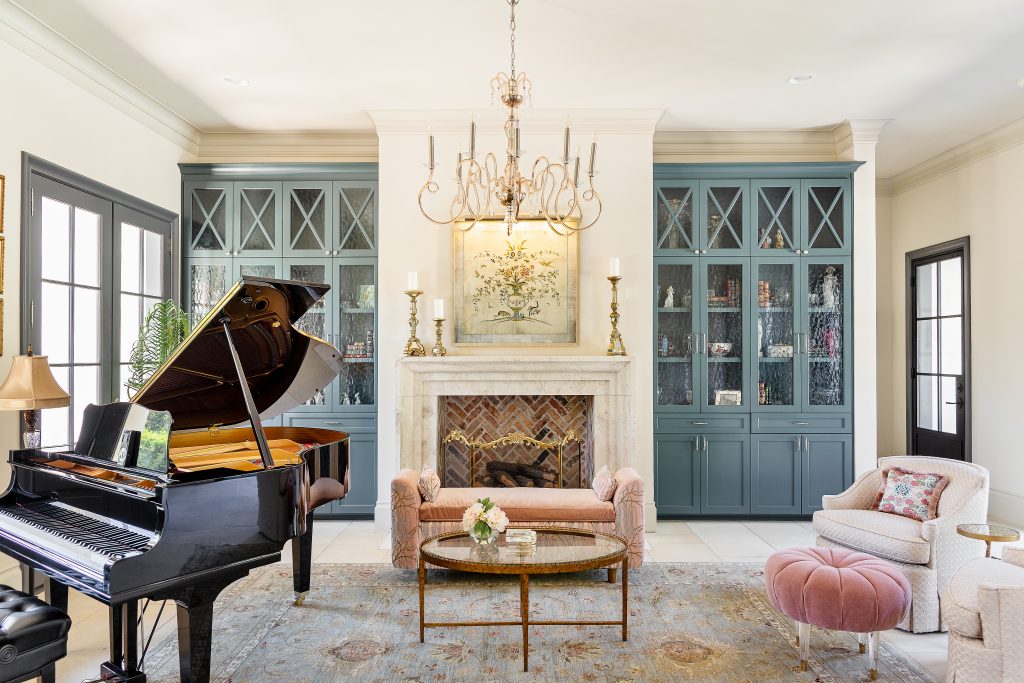
Elsewhere, the composition becomes more expressive: In the music room, subdued yet sumptuous colors mingle with curvaceous furnishings, personal art, and a pink chandelier beloved by the client. In the sitting room, the vaulted ceiling above the fireplace introduces a note of drama. In the primary bedroom, original furnishings were paired with new lighting to create a scheme that feels both grounded and quietly elevated.

The Experience
This home is defined by how it feels to live in it.
At the heart of the project was not simply the creation of beautiful rooms, but the shaping of an atmosphere—one that would support a different season of family life while preserving the emotional thread of what came before.
For our clients, it was important that the house hold both elegance and memory. Familiar pieces from their previous home of 21 years were not treated as relics. They were given meaningful placement and renewed relevance. The kitchen table, dining suite, and piano remained part of daily life. The children’s pinball machine found its place in the recreation room, where it continues to draw the family together whenever they return home.
Even the more utilitarian spaces were designed with this lived experience in mind. The pantry serves as an overspill kitchen when the homeowners entertain at scale. The guest en suite, with its industrial aesthetic, gives returning grown children a space that feels distinct and intentional. In the cloakroom, statement wallpaper introduces a note of playfulness and lift.
The house does not feel staged.
It feels known.

“For us, it was important to have a place for the pieces that were a special part of our previous home of 21 years, where our children grew up.”
Homeowner
“We can’t thank the team from Julian Design enough as we adore it—it’s traditional yet modern. It has different spaces for different occasions but importantly, it feels comfortable and cosy.”
Client
Results
The success of this home lies in its balance—between continuity and change, refinement and comfort, beauty and use.
New construction now feels layered, settled, and entirely personal. Each room has its own purpose and mood, yet the house reads as a cohesive whole. It reflects the clients’ sensibility with clarity: traditional yet modern, elegant yet easy.
Most importantly, it supports the life they want to live now while keeping space for the people and memories that shaped it. Designed to feel just as right in ten or twenty years as it does today.

The Harmony of Rooms
Defined by a dramatic vaulted ceiling over the fireplace, this space balances architectural presence with softness and ease.
A carefully developed color palette creates the ideal mood for intimate meals and conversation.
The recessed island worktop was designed to accommodate a banquette, shaping a room centered on gathering.
Conceived as an elegant support space, the pantry functions as an overspill kitchen for large-scale entertaining.