The Foundation
The homeowners envisioned a cabin in the woods that could anchor the many ways they enjoy the outdoors — from competitive skiing and biking to hunting and maple syruping. More than a cabin, they wanted a home that could gather family, hold tradition, and reflect a deep connection to the land. Built in the community where they grew up, the project carries an uncommon sense of personal history. A dedicated syrup shack and even a zipline further root the property in the rhythms, pleasures, and character of this family’s life.
Architectural Language
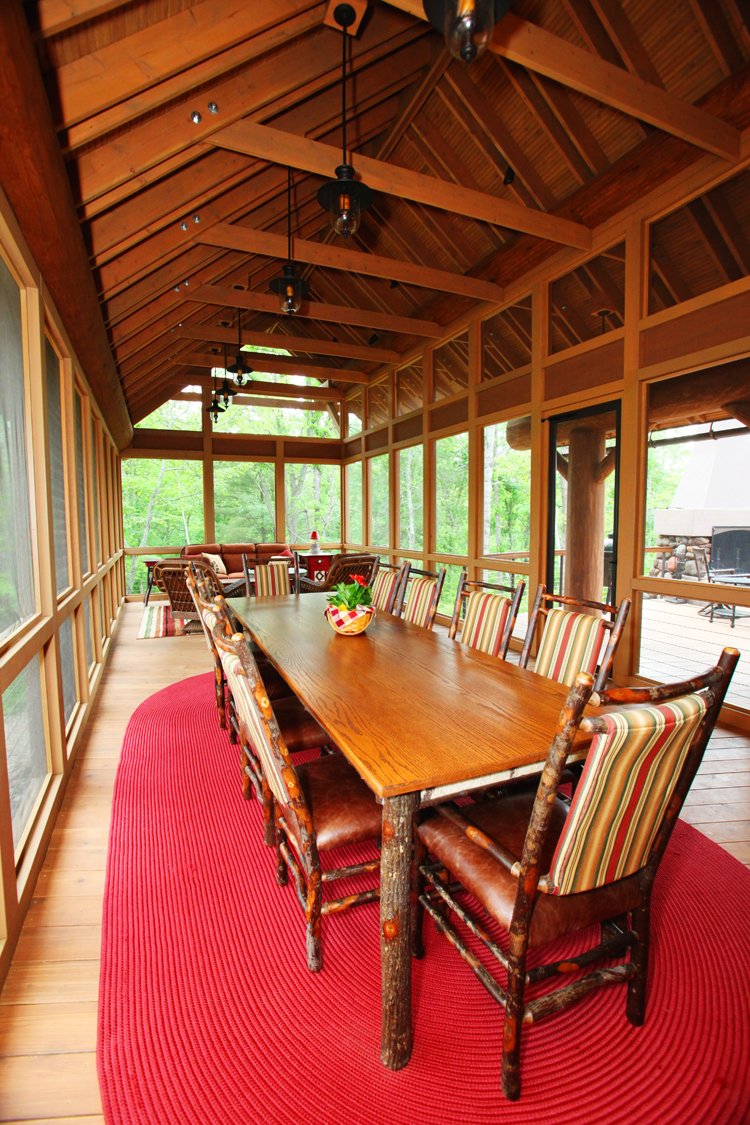
The home takes its cues from a traditional hunting lodge, reinterpreted with greater clarity and restraint for today. Its palette was drawn directly from the setting: bark-like stains, earthy browns, and muted blue-green tones that allow the house to feel settled into the landscape. Large windows create an easy continuity between indoors and out, keeping the surrounding woods, natural light, and changing seasons central to the experience of the home.

Craft & Composition
The interiors were composed to feel warm, tactile, and quietly expressive. With limited wall space for art, color was introduced through oriental rugs, amber ceiling pendants, and a custom tile mosaic at the back of the stove. Stone sourced directly from the property became one of the home’s defining elements, used at the outdoor fireplace and across the mudroom entry wall. Custom furnishings, including a guest bedroom with ski-inspired headboards and birch bark detailing, bring in moments of personality that feel intimate and specific to the family.

The Experience
What distinguishes this residence is its sense of ease. It was designed to welcome when they return — after a day outdoors, after a week in the city, or for a weekend with family and friends. There is comfort here, familiarity. But also individuality and character. We kept it simple but never plain. The house feels personal, unforced, and entirely at ease in its setting.

“It feels both modern and hunting lodge like.”
“It’s like a well-worn pair of blue jeans — comfortable and not too fancy.”
Someone
Results
The result is a get away that feels both distinctive and deeply familiar — shaped by memory, grounded in place, and designed for a life well lived. Its luxury lies in authenticity, warmth, and longevity: a house created not simply to be admired, but to be returned to, gathered in, and lived in fully. A place for generations, it was designed to feel just as right in ten or twenty years as it does today.

The Harmony of Rooms
Each space is individually composed, yet inherently connected. Each room contributes to a larger, unified narrative—interpreted through function, light, and scale.
- Living Spaces
- Kitchen
- Guest Bedroom
- Primary Suite
- Dining Room x2
- Primary Bath