

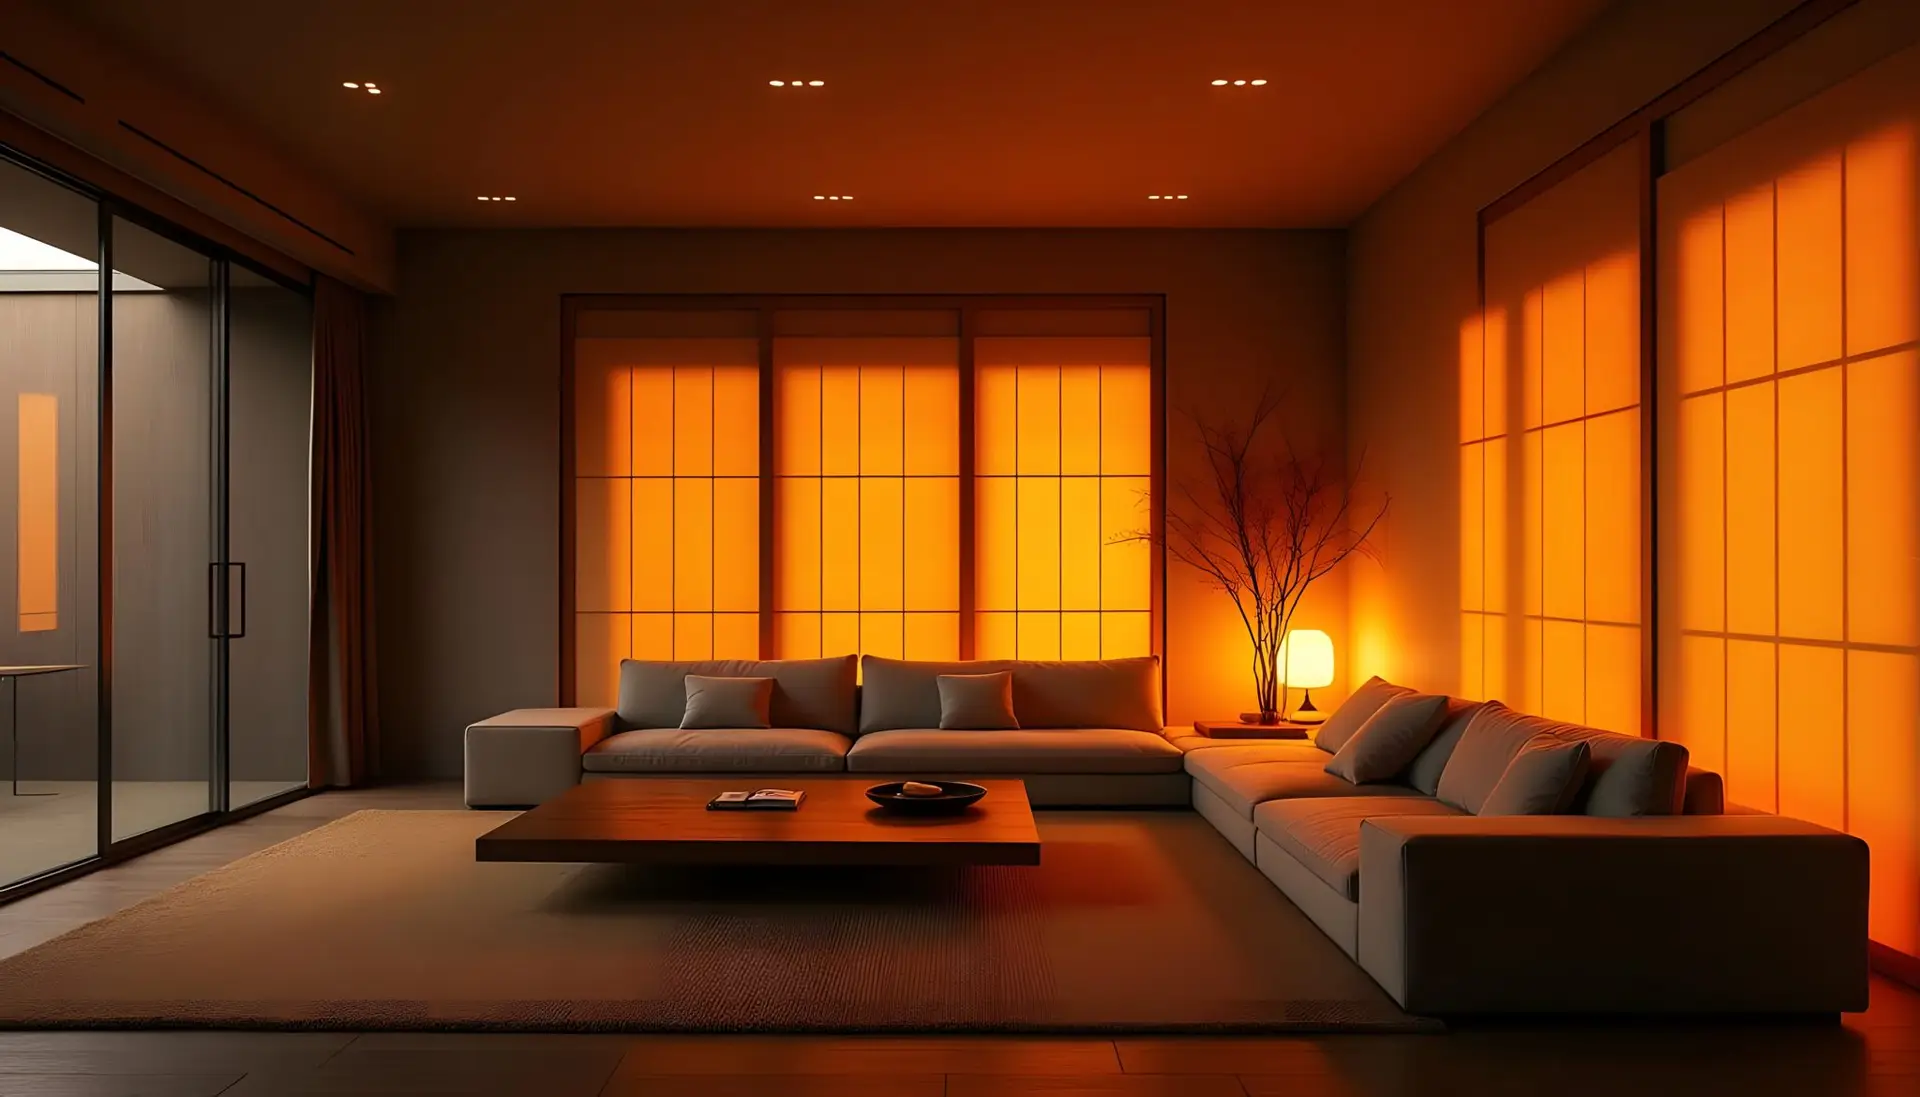
Trusted Residential Interior Design Company in Minneapolis
Julian Design provides residential interior design services for homeowners in Minneapolis who want their living spaces to feel comfortable, functional, cohesive, and distinctly personal. A successful interior should do more than look attractive; it should support the way a household lives, works, relaxes, entertains, and moves through the home each day. Julian Design takes a comprehensive approach to residential interiors, helping clients develop thoughtful design solutions for new construction, remodeling, kitchens, bathrooms, furnishings, and space planning. Each project can be shaped around the home’s architecture, the client’s preferences, practical requirements, and long-term goals. From establishing an effective floor plan to coordinating finishes, furniture, lighting, colors, textures, and decorative elements, careful planning can create continuity throughout the residence. For Minneapolis homeowners considering a significant renovation or a complete interior transformation, professional design guidance can simplify complex decisions while helping create an environment that feels intentional, welcoming, and suited to everyday life.
Residential Interior Design in Minneapolis
Minneapolis homes represent a broad range of architectural styles, layouts, ages, and design characteristics. Older residences may benefit from thoughtful updates that respect existing architectural details, while newer properties can require a cohesive interior concept from the beginning. Julian Design approaches each residence individually rather than relying on a single design formula.
The design process can address both individual rooms and the relationship between spaces. Open living areas, dining rooms, kitchens, bedrooms, bathrooms, entryways, and transitional spaces all contribute to the overall experience of a home. Coordinating these areas can help create an interior where materials, proportions, furnishings, and finishes work together naturally.
Interior Design for New Construction
New construction provides an opportunity to establish the interior vision before many major decisions are finalized. Residential interior design can help homeowners think through room layouts, architectural details, materials, lighting considerations, cabinetry, furnishings, and functional requirements at an early stage.
Early design planning can also help ensure that interior decisions support the architecture rather than appearing disconnected from it. A coordinated approach allows homeowners to consider how rooms will relate to one another and how the completed residence will function as a whole.
Home Remodeling and Renovation Design
Remodeling can transform an existing Minneapolis home without requiring a complete move. However, renovation projects often involve numerous interconnected decisions. Layout changes, material selections, cabinetry, fixtures, lighting, furniture, and decorative details may all need to be considered together.
Julian Design can help homeowners develop a clear interior direction before and throughout the remodeling process. Thoughtful design planning can make it easier to prioritize improvements, establish a cohesive aesthetic, and create spaces that better reflect current lifestyle requirements.
Kitchen and Bathroom Interior Design
Kitchens and bathrooms combine significant functional requirements with opportunities for distinctive design. Kitchen planning may involve evaluating circulation, work zones, cabinetry, storage, surfaces, lighting, seating, and connections to adjacent rooms. A carefully considered layout can improve usability while supporting the visual character of the home.
Bathroom design requires similar attention to function, comfort, materials, storage, fixtures, lighting, and proportions. Whether the project involves updating a single bathroom or coordinating several spaces, a consistent design strategy can help the finished interiors feel polished and intentional.
Custom Furnishings and Interior Details
Furniture and furnishings play an important role in establishing the personality of a residential interior. The right selections should complement the scale and architecture of a room while supporting how the space is actually used.
Julian Design can incorporate furnishings as part of a broader interior concept rather than treating furniture as an afterthought. Upholstery, tables, seating, window treatments, accessories, artwork, lighting, and other decorative elements can be considered together to create visual balance and continuity.
Professional Space Planning
Effective space planning is one of the foundations of successful interior design. A beautiful room can still feel uncomfortable if furniture is incorrectly proportioned or circulation paths are poorly considered. Space planning evaluates how people move through a home and how individual areas support daily activities.
For Minneapolis residences, thoughtful planning can help homeowners make better use of available square footage. Furniture placement, room proportions, storage requirements, activity zones, and connections between spaces can all influence how comfortable and functional a home feels.
Creating Functional Living Spaces
Residential interiors should respond to real routines rather than simply following visual trends. A family room may need flexible seating, a home office may require focused organization, and a dining area may need to accommodate both everyday meals and larger gatherings. Design decisions become more effective when they are connected to the homeowner’s actual needs.
Coordinating Materials and Finishes
Successful interiors often depend on relationships between materials rather than individual selections. Flooring, cabinetry, countertops, wall treatments, hardware, textiles, furniture, and lighting can be coordinated to establish a consistent visual direction. Thoughtful material combinations can also provide contrast, warmth, texture, and depth without making a room feel visually crowded.
A Collaborative Interior Design Approach
Residential interior design is most successful when the finished environment reflects the people who live there. A collaborative process gives homeowners the opportunity to communicate their preferences, priorities, lifestyle requirements, and ideas throughout the project.
Julian Design’s residential services can support homeowners through different stages of an interior project, from defining the overall concept and developing space plans to coordinating design details and completing furnishings. This approach can provide greater consistency across a project while reducing the challenge of making disconnected design decisions independently.
Designing for Long-Term Enjoyment
Interior design does not have to be driven entirely by short-lived trends. Timeless proportions, quality materials, functional layouts, and carefully selected furnishings can create interiors that remain appealing as household needs change. Layering distinctive details over a strong foundational design can also provide opportunities to refresh individual elements without redesigning an entire home.
Frequently Asked Questions
What residential interior design services are available in Minneapolis?
Residential interior design can include new construction design, home remodeling, kitchen and bathroom design, furnishings, and space planning. Services can be coordinated around the scope and requirements of each individual residence.
Can interior design help with a home remodeling project?
Yes. Interior design can help coordinate layouts, materials, finishes, furnishings, and functional requirements during a remodeling project. Planning these elements together can create a more cohesive result.
Why is space planning important for residential interiors?
Space planning helps determine how rooms should function, how furniture should be arranged, and how people will move through the home. Good planning can improve circulation, comfort, usability, and visual balance.
Can a designer help with kitchen and bathroom projects?
Yes. Kitchen and bathroom design can address layouts, cabinetry, surfaces, fixtures, lighting, storage, finishes, and other details. Coordinating these elements can improve both functionality and overall design consistency.
How can professional interior design improve a Minneapolis home?
Professional interior design can bring structure to complex decisions and connect functionality with aesthetics. A coordinated approach can help homeowners create spaces that reflect their preferences while making better use of the home’s architecture, layout, furnishings, and available space.
About Minneapolis
Minneapolis is famous for its Grand Rounds National Scenic Byway, a continuous 50-mile loop of parks and parkways surrounding the city’s urban lakes.
To get to the airport from Minneapolis, take I-35W South to MN-62 East, then follow signs to Minneapolis-Saint Paul International Airport (MSP); drive time is approximately 15–20 minutes.
Our Services
New Construction Interior Design in Minneapolis, MN
Home Remodeling & Renovation Design in Minneapolis, MN
Kitchen & Bathroom Design Services in Minneapolis, MN
Custom Home Furnishings & Decor in Minneapolis, MN
Space Planning & Layout Design in Minneapolis, MN
Our Service Area
Downtown Minneapolis, Uptown, North Loop, Linden Hills, Northeast Minneapolis, Edina
Address: 1935 W Wayzata Blvd. #105 Long Lake, MN 55356
Phone: (952) 592-2765
Hours: Mon–Fri, 9 AM–4 PM
Additional Resources
Who We Are
Blog
Our Process
Our Projects
What We Do
Get In Touch!