

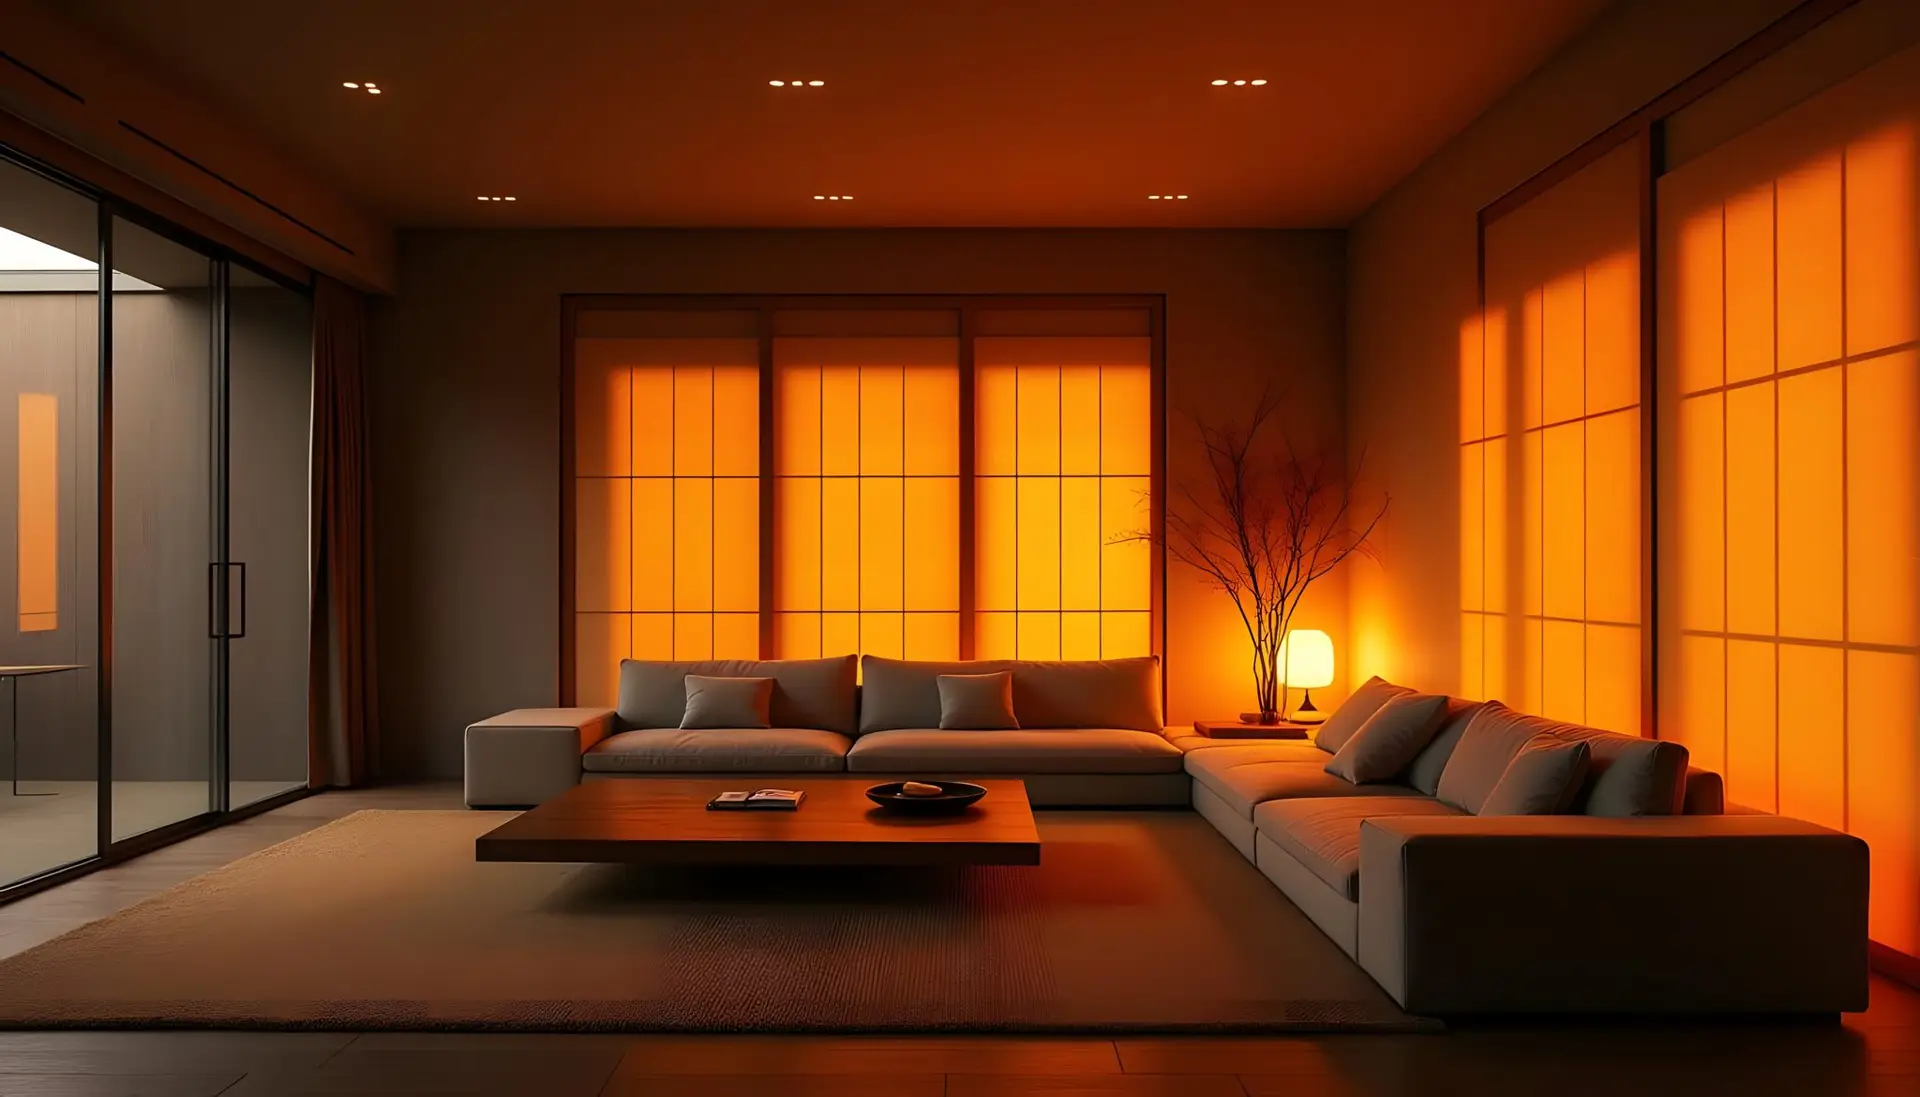
Trusted Residential Interior Design Company in the Twin Cities
Julian Design provides residential interior design services throughout the Twin Cities for homeowners seeking interiors that balance functionality, comfort, architectural character, and personal style. Designing a home successfully requires more than selecting attractive furnishings or finishes. It involves understanding how rooms function individually, how spaces connect, and how design choices support everyday routines. Julian Design offers solutions for new construction, remodeling, kitchens and bathrooms, furnishings, and space planning, providing homeowners with a coordinated approach to residential projects of different sizes and scopes. The Twin Cities includes a broad range of residential environments, from established urban neighborhoods to suburban communities and lake-area properties, with homes representing many architectural styles and periods. This variety creates different design opportunities and requires an approach that responds to the individual property rather than relying on a standardized formula. Thoughtful planning can help homeowners make better use of available space while creating interiors that feel cohesive, comfortable, and distinctly their own.
Residential Interior Design Across the Twin Cities
The Twin Cities residential market includes historic properties, renovated homes, contemporary residences, and new construction. Each type of property can benefit from an interior design strategy that considers its architecture, layout, proportions, natural light, and intended use.
Julian Design can help homeowners develop a unified design direction that connects individual rooms with the overall character of the residence. Floor plans, furnishings, materials, lighting, colors, textures, and decorative elements can be considered together to create a balanced interior.
Interior Design for New Construction
New construction provides homeowners with an opportunity to establish the interior concept before construction is complete. Early design planning can address room layouts, cabinetry, finishes, lighting, architectural details, furnishings, and other elements that influence the finished home.
Considering these details as part of a single design strategy can help prevent disconnected decisions. A coordinated plan can also make it easier to create transitions between rooms and maintain a consistent visual language throughout the residence.
Home Remodeling and Renovation
Remodeling can improve the functionality and appearance of an existing home while preserving features that homeowners value. Projects may involve kitchens, bathrooms, living areas, bedrooms, storage, lighting, flooring, finishes, and furniture.
Interior design can bring structure to the many decisions involved in renovation. By considering layout and aesthetics together, homeowners can develop spaces that respond to current needs while remaining consistent with the home’s overall character.
Kitchen and Bathroom Interior Design
Kitchens are central to many residential interiors and require careful consideration of both function and appearance. Design planning can address cabinetry, storage, work zones, circulation, surfaces, lighting, seating, appliances, and relationships with adjacent living spaces.
Bathroom interiors require similarly detailed planning. Fixtures, cabinetry, storage, lighting, surfaces, materials, and proportions can all affect comfort and usability. Coordinating these elements can create bathrooms that feel purposeful while complementing the wider residential design.
Custom Furnishings for Residential Interiors
Furnishings help establish the comfort, personality, and visual character of a home. Furniture should be appropriately scaled to the room while supporting how homeowners actually use the space.
Julian Design can integrate furnishings into the overall interior concept, considering seating, tables, textiles, window treatments, lighting, artwork, and accessories alongside architectural features and finishes. This approach can create stronger visual relationships between individual elements.
Space Planning for Twin Cities Homes
Effective space planning helps homeowners understand how available square footage can best support daily activities. Furniture placement, circulation, proportions, storage, room functions, and connections between spaces all influence how a residence feels and performs.
Professional planning can be particularly valuable when homeowners are working with challenging layouts or considering structural changes. Rather than simply filling rooms with furniture, space planning establishes intentional relationships between areas and creates pathways that feel natural.
Designing Functional Living Areas
Living rooms, family rooms, dining spaces, bedrooms, offices, and transitional areas should reflect the routines of the household. A well-designed room can accommodate its primary purpose while remaining flexible enough for changing needs.
For example, an entertaining area may require flexible seating and accessible circulation, while a home office may prioritize organization, focused lighting, and an efficient workstation. Understanding these requirements helps ensure that design decisions serve a practical purpose.
Creating Cohesion Between Rooms
A cohesive home does not require every room to look identical. Instead, consistent relationships between colors, materials, finishes, proportions, furnishings, and textures can create a sense of connection while allowing individual rooms to maintain their own identity.
A carefully developed interior palette can help transition from one space to another without making the home feel repetitive. This balance between consistency and individuality is an important part of thoughtful residential design.
Personalized Interior Design Solutions
Every household has different priorities, preferences, routines, and expectations for its home. A residential interior should reflect those differences rather than follow a generic design template.
Julian Design’s approach allows homeowners to communicate their goals and preferences throughout the design process. These considerations can influence layouts, furniture selections, materials, finishes, colors, lighting, and decorative details, resulting in a home that feels more personal and purposeful.
Balancing Style and Everyday Comfort
Beautiful interiors should also be practical. Furniture needs to be comfortable, storage should be accessible, and circulation should work naturally. Materials and finishes should be selected with consideration for how spaces are used rather than based solely on appearance.
Combining practical planning with carefully selected design elements can create interiors that remain enjoyable beyond the initial completion of the project.
Frequently Asked Questions
What residential interior design services are available in the Twin Cities?
Julian Design offers residential interior design services for new construction, remodeling, kitchens and bathrooms, furnishings, and space planning. Services can be tailored to the requirements and scale of each residential project.
Can interior design services be used for an entire home?
Yes. A whole-home design approach can coordinate multiple rooms and establish consistent relationships between layouts, finishes, furnishings, colors, textures, and other interior elements.
Is interior design useful for remodeling projects?
Yes. Interior design can help organize remodeling decisions involving layouts, materials, finishes, furnishings, lighting, kitchens, bathrooms, and other areas. Planning these components together can support a more cohesive result.
Why is space planning important in residential design?
Space planning helps determine how rooms should function and how people will move through them. It considers furniture placement, circulation, proportions, storage, activity zones, and relationships between spaces to improve usability.
How can a residential designer personalize a home?
A residential designer can incorporate the homeowner’s lifestyle, functional requirements, aesthetic preferences, furnishings, material choices, and architectural characteristics into the design. This creates an interior that is both practical and reflective of the people who live there.
About Twin Cities
The Twin Cities metropolitan region is built around water, boasting over 13,000 lakes across the state and the iconic Mississippi River dividing the two anchor cities.
To get to the airport from Bloomington, follow major arteries such as I-494 or I-35W toward Minneapolis-Saint Paul International Airport (MSP); average travel time is approximately 20–30 minutes depending on your location and traffic.
Our Services
New Construction Interior Design in the Twin Cities, MN
Home Remodeling & Renovation Design in the Twin Cities, MN
Kitchen & Bathroom Design Services in the Twin Cities, MN
Custom Home Furnishings & Decor in the Twin Cities, MN
Space Planning & Layout Design in the Twin Cities, MN
Our Service Area
Minneapolis, St. Paul, Lake Minnetonka Area, Edina, Wayzata, Plymouth, Eden Prairie
Address: 1935 W Wayzata Blvd. #105 Long Lake, MN 55356
Phone: (952) 592-2765
Hours: Mon–Fri, 9 AM–4 PM
Additional Resources
Who We Are
Blog
Our Process
Our Projects
What We Do
Get In Touch!