

Welcome to Shaping the Art of Living

For more than four decades, our work has been shaped by people. By our clients–some we have known for ages, and across several homes. By artisans, makers, workrooms, craftspeople, and partners whose hands and knowledge bring ideas into being. By family, entertaining, gardens, horses, dogs, travel, collections, books, restaurants, old houses, new beginnings… and the small rituals that make daily life feel meaningful. It can be messy and beautiful. Since the years surrounding COVID, life has changed for all of us. There’s been grief and gratitude. Uncertainty and growth. Along the way, our understanding deepened—of what we value, what we carry privately, and how much the places that hold us truly matter. Much of our work begins by noticing what a client has not yet put into words. We watch where their energy changes, listen for what excites them, and pay attention to the small cues that reveal how they actually live. That observation and intuition help us see where they are now—and imagine where the home might go next. More Than Finished Rooms Interior design outcomes are often shown at the moment of beautiful completion. You know, when the pillows are perfectly fluffed, the drapes are freshly hung, fresh flowers gracefully adorn the spaces, and the natural light is just right. Everything appears still, polished, and carefully curated for the camera. But a home is never truly still. People gather there. Children grow up there. Pets keep us company. Friends stay a little too late. As well, our collections gradually deepen. The traditions in our lives persist and change as do the occupants of a home. Changes in life cause rooms to quietly take on new purposes while the house slowly begins to hold the layered memory of the life lived within it. We believe a beautiful home should support life and never be so special that it asks life to stand aside. A home can be elegant and well curated without being precious. It can be carefully composed and still invite someone to sit down, put their feet up, pour a drink, open a book, or welcome another guest through the door. This is what we mean when we talk about Shaping the Art of Living. It is not a style. It is a way of life. A Philosophy That’s Grown With Us Shaping the Art of Living has been part of Julian Design’s philosophy for decades. Over time, its meaning has deepened because the work itself has taken us into many different ways of living. We have designed for clients across a wide range of circumstances, helped shape early memory-care environments, and worked internationally on hotels and multifamily residences. The settings have changed, but the common denominator has not: we begin with people and how they live. Years of designing, living, losing, celebrating, gathering, and beginning again have taught us that a meaningful home, like life, is layered. Like a duck gliding across a lake, the surface can look effortless while a great deal is happening underneath. Joy and sadness can exist beside one another. A home does not solve life’s difficulties. But it can offer comfort, refuge, familiarity, and a place to return to ourselves. What’s To Come As we reflected on the stories behind our work—and on who we have become—we realized our website no longer felt like a true reflection of Julian Design. The finished rooms have always been only part of the story. Behind them are the people we have known for years, the clients and partners we trust, the places that inspire us, and the many observations gathered over more than four decades of shaping homes around the lives lived within them. So we redesigned the Julian Design website to feel more like us—and to create a richer place to share our philosophy of Shaping the Art of Living. Here, we’ll share our completed projects, but we’ll also open the door wider to share about: projects in progress, materials on the worktable, people and places we admire, and stories from the studio, the barn, the garden, and our own homes and lives. Our new website is now live, and we invite you to visit: www.julianinc.com. Follow us as we begin sharing new editorials and more of the stories that shape the way we think about home. Julie Ann
Designing the Perfect Retreat: Understanding Average Bedroom Size for Comfort and Style
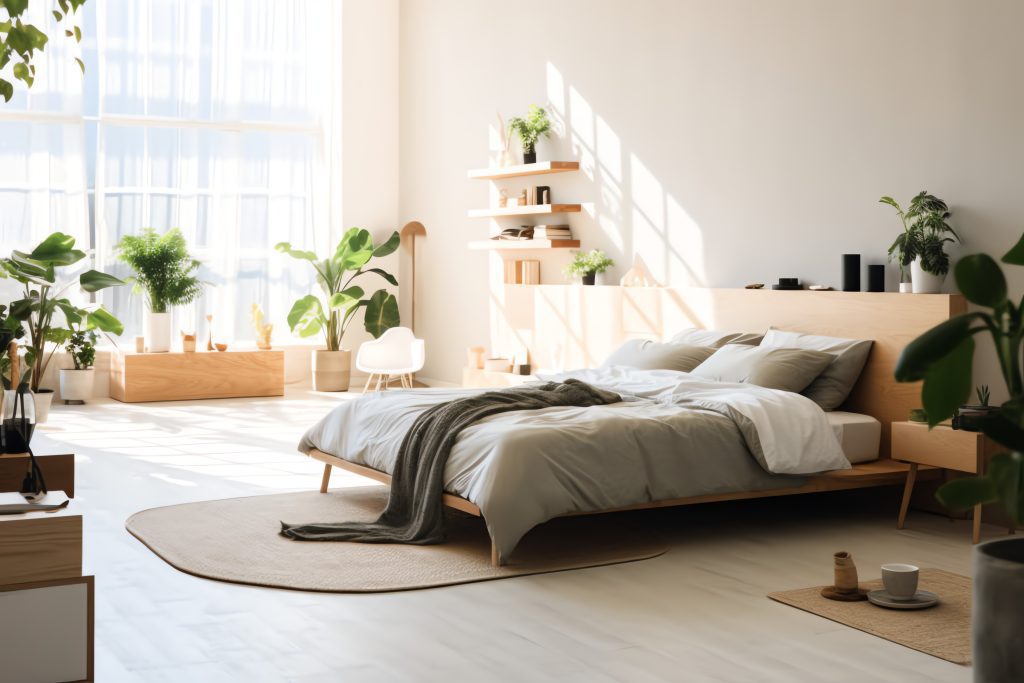
Key Takeaway: Average bedroom size plays an important role in how your space functions day to day. Smaller bedrooms often start around 100 square feet, standard bedroom size typically ranges from 132 to 150 square feet, and larger primary bedrooms commonly exceed 200 square feet. Understanding these bedroom dimensions for optimal design helps you plan layouts that support comfort, storage, and everyday use. Average bedroom size affects how comfortable your space feels the moment you step inside. It influences bed placement, storage options, walking clearance, and whether the room feels calm or cramped. When dimensions are overlooked, even a well-decorated bedroom can feel awkward to use. Bedrooms today often serve more than one purpose. In addition to sleeping, they may include dressing, working, or quiet downtime. When the layout reflects the actual size of the room, these functions can coexist without crowding the space. Understanding how square footage translates into real-world use allows you to design with confidence. When bedroom dimensions guide layout decisions, the result feels intentional, balanced, and easy to live in. What Is the Average Bedroom Size in Modern Homes? In many modern homes, average bedroom size falls into a few common ranges. Smaller bedrooms typically measure around 100 square feet, while standard bedroom size often ranges between 132 and 150 square feet. Larger or primary bedrooms generally exceed 200 square feet, offering more flexibility for layout and furnishings. These dimensions have changed over time as lifestyle needs have evolved. Newer homes often include larger bedrooms to accommodate additional furniture, storage, or flexible use. Understanding these averages helps you evaluate whether your space can support your needs comfortably. Design decisions should reflect how your bedroom will be used on a daily basis. Whether you are planning a guest room or a primary bedroom, knowing the average bedroom size provides a practical framework for layout and design choices. Master Bedroom Layout: Planning Space, Flow, and Comfort A well-planned master bedroom layout requires enough square footage to support both rest and daily routines. Most primary bedrooms benefit from dimensions exceeding 200 square feet, allowing room for circulation, storage, and layered furnishings without feeling crowded. Furniture placement plays a major role in how the room feels. Clear walkways, balanced spacing, and thoughtful bed positioning help maintain flow while supporting comfort. Additional elements such as seating areas or wardrobes can be integrated smoothly when the layout is planned with intention. Master bedroom layout works best when it reflects how you move through the space. By considering light, access points, and personal habits, your bedroom can feel calm, functional, and well proportioned. Important Facts About Average Bedroom Size 1. Small bedrooms often measure around 100 square feet. Standard bedroom size typically ranges from 132 to 150 square feet, while larger or primary bedrooms exceed 200 square feet. 2. Average bedroom size has increased in newer homes. Older homes often feature smaller bedrooms designed for more limited use. 3. Understanding bedroom size helps you plan for multiple functions, including sleeping, dressing, and light workspace needs. 4. A well-planned master bedroom layout depends on clear circulation, balanced furniture placement, and adequate floor space. 5. Bedroom dimensions for optimal design should account for storage, lighting placement, and built-ins without overcrowding the room. 6. Home style influences bedroom size and layout. Urban homes, farmhouses, modern builds, and cabins all prioritize space differently. Bedroom Dimensions for Optimal Design When planning bedroom dimensions for optimal design, square footage is only part of the equation. How you use the space matters just as much. Storage beds, built-ins, and wall-mounted lighting help reduce clutter while keeping the room functional and visually balanced. Ceiling height, lighting, and walkways play an important role in how a bedroom feels. Higher ceilings can make a smaller space feel more open, while well-placed lighting supports both comfort and usability. Clear pathways improve flow and prevent the room from feeling cramped. Focal elements such as the bed or a piece of art help anchor the layout and create visual balance. Thoughtful placement ensures the room feels organized and intentional. For additional ideas, explore focal point design for homes and how focal elements influence layout. How Home Style Impacts Bedroom Size Your home’s architectural style often determines bedroom size and proportion. Modern homes typically feature larger bedrooms with open layouts, while farmhouses lean toward more traditional, enclosed spaces. Urban apartments prioritize efficiency, using smart layout choices to make smaller bedrooms feel functional. Minimalist homes often rely on balance and flow rather than excess square footage. Strategic furniture placement and restrained décor can make bedrooms feel larger and calmer, even with limited dimensions. Regional architecture also affects how bedrooms are designed. Climate, window placement, and ceiling height all influence how space is perceived. Design insights like blending regional architecture highlight how location shapes room proportions. Tailoring Bedroom Design to Lifestyle Needs Bedroom design works best when it reflects how the space will be used. Children’s bedrooms often need flexibility for sleep, play, and storage. Guest rooms benefit from adaptable layouts, while primary bedrooms focus more on comfort and daily routines. Your age, storage needs, and habits all influence layout decisions. A teenager may need study space and shelving, while a primary suite might prioritize seating, storage, and ease of movement. Design choices should support these everyday needs. Understanding how you use your space helps guide successful design decisions. Tools like an interior design questionnaire help clarify priorities and ensure the bedroom feels practical, comfortable, and personal. Storage, Flow, and Furniture: Making the Most of Any Size Making the most of a bedroom starts with how storage, flow, and furniture work together. A well-planned layout supports natural movement, keeps walkways clear, and helps the room feel open rather than crowded. Furniture selection plays a major role, especially in smaller bedrooms. Storage beds, compact nightstands, and multi-purpose pieces reduce visual clutter while improving function. Well-chosen must-have furniture pieces help support everyday use without overcrowding the room. When layout decisions prioritize comfort and ease of movement, the bedroom feels calmer
Personal Style in Interior Design: Creating Spaces That Feel Like You
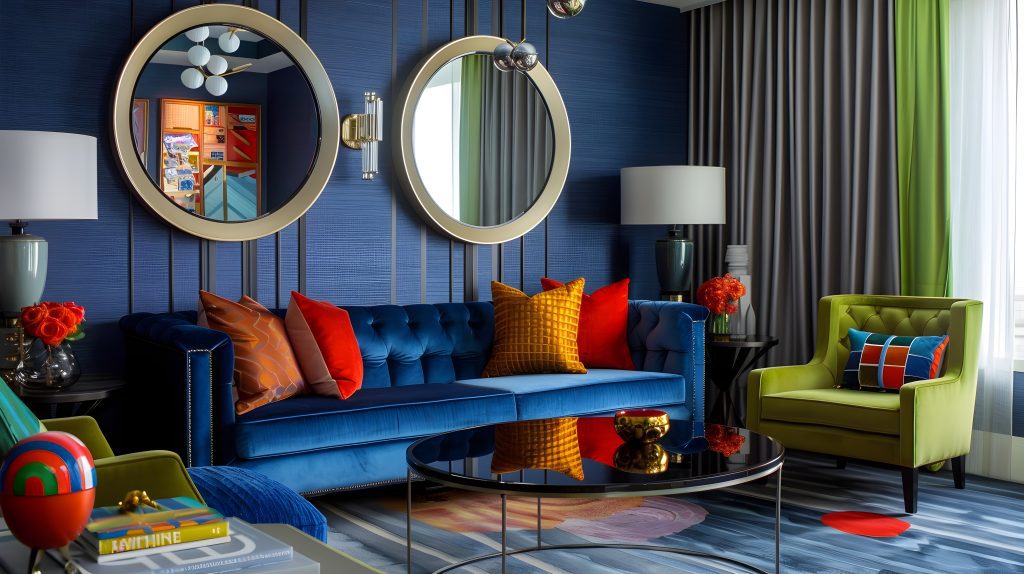
Key Takeaway: Personal style in interior design comes through when you make thoughtful, consistent choices that reflect how you live. Color, furniture, and layout work together to shape a space that feels comfortable and authentic. When design aligns with your personal taste, your home feels intentional and genuinely welcoming. Expressing Personal Style in Interior Design Personal style in interior design helps your home feel familiar the moment you walk in. The spaces you use every day should support your routines, preferences, and sense of comfort. When design choices reflect how you live, your home feels natural rather than styled for appearances alone. Color palettes, textures, and materials influence how each space feels. Soft finishes can create calm, while contrast and pattern introduce energy and movement. When these elements are selected with intention, they work together to create interiors that feel personal and lasting. Viewing design as a series of connected decisions keeps your home cohesive. Each choice builds on the next, allowing personality to show through without overwhelming the space. Understanding Your Design Identity Your design preferences often connect closely to your lifestyle. How you relax, entertain, and move through your home influences the types of spaces that feel right. Recognizing these patterns helps clarify what you truly need from your interiors. Visual references and guided conversations can help turn preferences into clear direction. Noticing what consistently draws your attention makes it easier to select finishes and furnishings that feel cohesive throughout your home. When you have a clear understanding of your design identity, unique interiors develop naturally. Rather than following trends, decisions feel grounded in personal taste, resulting in spaces that feel comfortable and true to you. Bringing Personality to the Living Room Living room design often sets the tone for the rest of your home. As a central gathering space, it reflects both function and personality. Furniture layout, scale, and materials all influence how welcoming and usable the space feels. Layering textures, adjusting lighting, and incorporating artwork adds depth without clutter. These details help the room feel lived-in and balanced instead of overly structured. Establishing a focal point gives the space direction. Whether subtle or bold, intentional choices allow your living room to reflect daily life while remaining visually cohesive. Important Facts About Reflecting Personal Style in Interior Design: Design Identity: Personal style in interior design begins with understanding how you live and what resonates with you. Tools like mood boards and guided questionnaires can help clarify your preferences and uncover patterns that inform design decisions. Living Room Design: Living room design often plays a central role in expressing personality within your home. Furniture, lighting, artwork, and layout choices create opportunities to reflect your taste while supporting everyday use. Color Psychology: Color influences how your home feels and functions. Warm, cool, and neutral palettes each support different moods, making color an important tool for expressing home personality. Blending Styles: Mixing design styles can lead to more unique interiors when balance and contrast are handled with intention. Thoughtful combinations allow your personality to come through while keeping your home visually cohesive. Art and Accessories: Artwork, collections, and meaningful accessories help transform your home into a space that feels personal. These details add depth and visual interest while reflecting what matters to you. Furniture Selection: Furniture choices shape both comfort and appearance. Selecting pieces that align with how you use your space—while incorporating distinctive details—supports functionality without sacrificing personal style. Color Psychology and Personal Expression Color psychology plays an important role in personal style in interior design by shaping how you experience each space in your home. Color influences mood, energy, and comfort, making it a powerful tool when expressing your personality through design. Warm tones such as reds, oranges, and soft neutrals often feel inviting and energizing, while cooler shades like blues and greens create a sense of calm. Neutral palettes provide flexibility and allow furniture, artwork, and textures to take focus. Experimenting with bold color choices in smaller applications can help you explore unique interiors without overwhelming your space. When color is used thoughtfully, it strengthens home personality and creates consistency throughout your home. Coordinated palettes allow individual rooms to reflect your preferences while still feeling connected as a whole. Mixing Styles with Confidence Mixing design styles allows you to create unique interiors that reflect your personality and evolving taste. When done with intention, blended styles add depth and character without feeling disjointed. Combining contemporary pieces with vintage or collected elements often results in spaces that feel layered and personal. Using contrast helps create balance as you blend styles throughout your home. Differences in color, texture, and form highlight the strengths of each aesthetic. A clean-lined sofa paired with a weathered wood table, for example, creates visual interest while still feeling grounded. Achieving harmony between styles helps your space feel cohesive rather than scattered. Letting your preferences guide each choice keeps mixed styles feeling intentional. When selections reflect what resonates with you, the result feels comfortable, expressive, and naturally cohesive. Art, Accessories, and Personal Touches Art, accessories, and collected pieces help transform your home into a space that tells your story. These elements add personality and warmth, creating interiors that feel lived-in rather than designed all at once. Meaningful artwork or objects collected over time give your space depth and connection. Scale and placement influence how art shapes a room. Larger pieces can anchor a space or serve as a focal point, while grouped artwork creates a more intimate feel. Thoughtful art placement allows each piece to complement the room without overwhelming it. Accessories such as rugs, cushions, and decorative objects add finishing layers. When chosen with intention, they reinforce your personal style and help every room feel complete and comfortable. Furniture That Speaks to You Furniture plays a central role in shaping both function and visual style in your home. Statement or custom pieces often reflect personality most clearly, while everyday furnishings support comfort and routine. Balancing appearance with usability ensures spaces work as well as
Interior Lighting Tips: Designer Secrets for Brightening Dark Corners
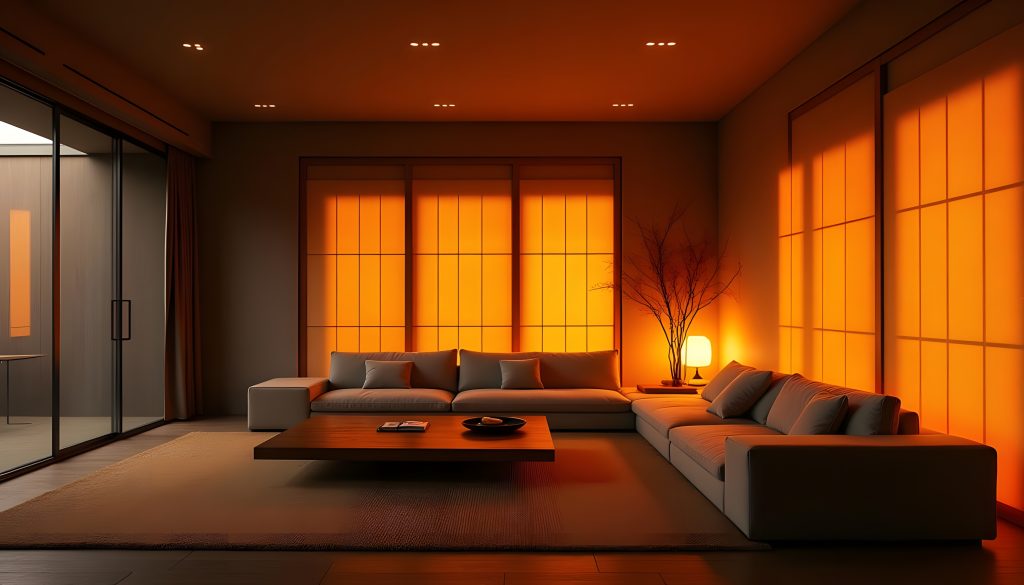
Key Takeaway: Layered lighting is crucial for transforming dull spaces into inviting environments by combining ambient, task, and accent lighting. Ambient lighting provides the foundation, task lighting enhances functionality, and accent lighting adds depth and focus. These interior lighting tips create a balanced and cohesive interior that is both functional and aesthetically pleasing. Interior lighting tips can transform any space from dull to welcoming. Poor lighting can make even the most beautifully designed room feel flat and uninviting. Layered lighting offers a practical solution, using a combination of ambient, task, and accent light to brighten dark corners and elevate overall lighting design. Layered lighting is not just a stylistic trend. It is a structured approach that enhances functionality and atmosphere. Ambient lighting establishes the base, task lighting supports focused activities, and accent lighting adds depth. When used together, they create a cohesive interior that feels balanced and comfortable. This article outlines essential principles of layered lighting. You’ll see how different sources work together to illuminate dark areas and how lighting interacts with color psychology to influence mood. These interior lighting tips provide a clear foundation for creating thoughtful, well-lit spaces. The Power of Ambient Lighting Ambient lighting forms the backbone of effective lighting design. It provides an even layer of brightness and sets the overall tone for a room. Ceiling fixtures, recessed lighting, and chandeliers are common choices that create a soft glow without harsh shadows. Brightness and color temperature play a significant role. In living rooms, ambient lighting should feel warm and inviting. In bedrooms, a softer glow promotes rest and comfort. Strategic ambient lighting can enhance cohesion in spaces like the living room, supporting both functionality and mood. Consider the room’s scale when planning ambient lighting. Large rooms often need multiple light sources, while smaller ones may require only a single fixture. When placed thoughtfully, ambient lighting sets the stage for a balanced and visually appealing interior. Focus with Task Lighting Task lighting provides targeted illumination for activities such as cooking, reading, grooming, and working. It is most effective in kitchens, bathrooms, offices, and other task-oriented spaces. Under-cabinet lights, desk lamps, and vanity fixtures all support these focused lighting needs. In kitchens, task lighting improves precision and safety by illuminating countertops and prep areas. Desk lamps enhance clarity and reduce eye strain in workspaces. Adjustable fixtures and dimmers offer flexibility, making task lighting adaptable to different needs throughout the day. Task lighting should work alongside ambient lighting, not replace it. Used correctly, it enhances both functionality and comfort. For example, thoughtful task lighting in kitchens can elevate both workflow and visual appeal. Important Facts About Interior Lighting Tips 1. Layered lighting combines ambient, task, and accent sources to enhance overall lighting design and brighten dark corners. 2. Ambient lighting forms the base layer of layered lighting, providing general illumination through ceiling fixtures, recessed lights, and chandeliers. 3. Task lighting supports functional activities in areas like kitchens and offices, with fixtures such as under-cabinet lights and desk lamps. 4. Accent lighting introduces depth by highlighting décor or architectural details using picture lights, recessed spotlights, or LED accents. 5. A cohesive lighting scheme depends on blending all three layers so each supports the room’s purpose and layout. 6. Fixture design—whether pendants, sconces, or chandeliers—plays a major role in the atmosphere and character of a room. Accentuate with Accent Lighting Accent lighting adds depth, contrast, and focus, making it an essential part of layered lighting. Unlike ambient lighting, which illuminates an entire room, accent lighting highlights specific features such as artwork, architectural elements, or textured surfaces. These touches elevate lighting design by drawing the eye to intentional focal points. Picture lights can bring attention to wall art, while LED strips inside shelving add a soft glow around curated décor. Recessed spotlights also work well for emphasizing fireplaces, alcoves, or textured finishes. These interior lighting tips help transform ordinary features into standout design moments. If your design includes featured artwork, balanced accent lighting can elevate the display and support thoughtful art placement within the room. Combining Layers Like a Pro Mastering layered lighting means using ambient, task, and accent lighting together to create a balanced and functional environment. Begin with ambient lighting for overall illumination, then integrate task lighting where focused visibility is necessary—like kitchens, reading corners, or vanities. For a well-designed dining room, a central chandelier may serve as ambient lighting, wall sconces provide task-level support, and accent fixtures add visual interest. These interior lighting tips ensure each layer supports the next, creating a cohesive lighting design that feels purposeful rather than crowded. Layered lighting can also improve focus and comfort in work zones, supporting home office lighting strategies that keep tasks well illuminated. Choosing Fixtures with Designer Impact The fixtures you choose have a major influence on both lighting quality and the overall style of a space. Pendants, sconces, chandeliers, and floor lamps all offer opportunities to enhance lighting design while contributing to your home’s aesthetic. Think of lighting fixtures as design elements in their own right. A modern pendant paired with classic sconces can introduce contrast while remaining cohesive. Mixing materials, shapes, or finishes can add personality without disrupting the overall flow of a room. Lighting fixtures often play a key role in shaping cohesive interiors, especially when working with blended design styles that combine multiple aesthetics. Technology’s Role in Lighting Design Technology has become a defining part of modern interior lighting tips, making it easier to control brightness, tone, and atmosphere with precision. Smart lighting goes far beyond basic switches, offering voice controls, automated schedules, and adjustable color temperature that support refined lighting design throughout the home. These systems also make layered lighting more effective by allowing each layer—ambient, task, and accent—to be adjusted independently. With app-based dimming, programmable scenes, and energy-efficient LEDs, homeowners can shape lighting that feels responsive, functional, and personalized. As technology continues to shape lighting design, integrating smart fixtures can elevate both convenience and style. For a broader look at tech-enabled interiors, explore
Minnesota-Inspired Color Palettes For Your Home
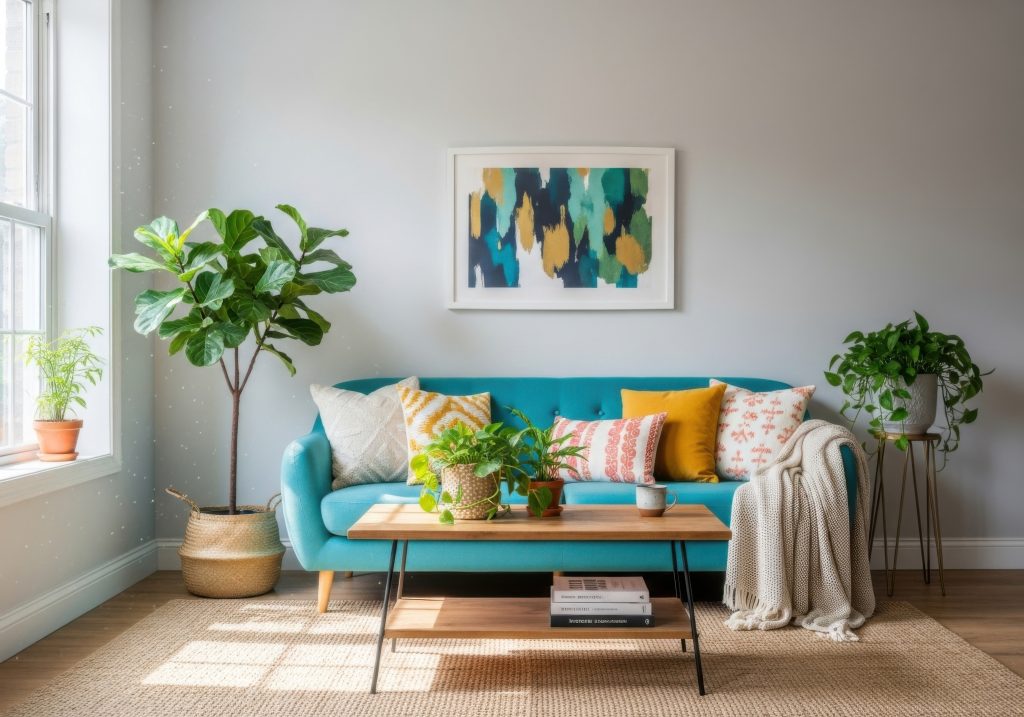
Key Takeaway: Minnesota-inspired color palettes draw from the region’s natural landscapes—lakes, prairies, and forested horizons—to shape interiors that feel grounded and welcoming. By using regional color inspiration as a guide, homeowners can create nature-inspired interiors that feel personal, balanced, and serene. This approach elevates visual appeal while fostering a calming and connected living environment. Color palettes influenced by Minnesota’s natural surroundings offer a refined way to bring the outdoors into the home. Soft blues, muted greens, greys, and warm earth tones reflect the landscapes that define the region. When these hues are thoughtfully integrated, they create interiors that feel connected to place—spaces that convey calm, warmth, and identity. Working with regional color inspiration goes beyond simply selecting matching shades. It involves understanding how colors interact with light, texture, and material. This creates nature-inspired interiors that feel lived-in and layered, rather than overly coordinated or artificial. The result is a palette that reflects both environment and lifestyle. In the sections ahead, we translate Minnesota’s landscapes into approachable design guidance. Each palette offers a distinct atmosphere—from tranquil lakes to warm prairies—allowing homeowners to create rooms that resonate with comfort and meaning. Embracing Lakeside Hues Minnesota’s lakes inspire color palettes grounded in calm. Soft blues, lake-green undertones, and gentle greys create a soothing and restorative atmosphere. These hues bring quiet clarity to interiors, offering a sense of openness and ease. To integrate these tones, consider painted walls in misty blue or soft grey, paired with natural materials such as linen, pale wood, or brushed metals. These combinations highlight light and texture, allowing the palette to feel serene rather than cool. For textiles, incorporate layered fabrics in varying shades of blue and green—throws, cushions, drapery, or area rugs. The goal is subtle variation, building depth without overwhelming the room. This approach echoes the tranquility of lakeside environments, creating spaces that feel balanced and relaxed. Prairie-Inspired Warmth The prairies introduce color palettes that feel warm, grounded, and inviting. Muted golds, burnt ochre, clay pinks, and soft browns create a sense of ease and familiarity. These tones are especially effective in shared gathering areas where comfort and connection matter. In living rooms or dining spaces, warm neutrals paired with textured materials—wool, leather, woven fibers—create a sense of layered coziness. A soft brown sofa, a clay-colored accent wall, or natural wood furnishings can anchor the room and add depth. Accent pieces such as warm-toned throws, ceramic decor, or textured area rugs help reinforce the palette without overpowering the space. Used thoughtfully, prairie-inspired colors create interiors that feel inviting, expressive, and timeless. Interesting Facts About Minnesota-Inspired Color Palettes Minnesota’s landscapes offer rich regional color inspiration for nature-inspired interiors. When used thoughtfully, these tones create harmony, balance, and a sense of connection to place. Below are key considerations when incorporating these color palettes into the home: The blues and greens inspired by Minnesota’s lakes establish a calming atmosphere, particularly suited to bedrooms or quiet lounge spaces. Prairie hues—muted yellows, soft browns, and burnt oranges—bring warmth and comfort to living areas. Forest tones, including deep browns and rich greens, offer grounding depth and a sense of rootedness. Seasonal shifts across the region support rotation of accents, allowing the home to evolve with the year. Small accent colors inspired by Minnesota foliage and plant life can subtly influence energy and mood. Integrating local color cues creates interiors that feel personal, expressive, and connected to the surrounding environment. Forest Tones and Textures Minnesota’s forests offer a layered source of color palettes. Deep greens, warm umbers, and the textured complexity of bark and foliage bring a grounded, steady presence into interior spaces. These tones help cultivate atmosphere rather than simply add color. Forest-inspired hues can appear through paint, upholstery, millwork stains, or textiles. Materials such as natural wood, wool, and woven fibers reflect the tactile qualities of the outdoors, creating depth without overwhelming the room. These choices support a sense of calm and quiet sophistication. Pairing greens and browns with softer neutral tones helps maintain balance. This ensures colors remain inviting and cohesive, reinforcing the overall sense of warmth and comfort. Seasonal Shifts in Color Minnesota’s distinct seasons offer ongoing regional color inspiration for interiors. Autumn’s russet tones, winter’s whites and soft greys, and summer’s vivid greens and blues can all shape how a home feels throughout the year. Seasonal updates can be subtle—changing a rug, swapping textiles, or introducing new artwork can shift tone without a full redesign. Warmer hues in cooler months support comfort, while lighter palettes in summer encourage brightness and clarity. This adaptive approach enriches nature-inspired interiors, ensuring the home remains responsive to the environment outside while maintaining continuity and ease inside. Accent Colors from Minnesota Flora Accent colors drawn from Minnesota’s native plant life add vibrancy without overwhelming the overall composition of a room. The bright yellows of wild sunflowers, the deep purples of lupines, and the soft greens of prairie grasses offer a spectrum of hues that pair beautifully with both lakeside blues and prairie-inspired warmth. These tones work best as subtle moments of contrast, enhancing the primary color palettes rather than competing with them. In practice, these accents can appear through artwork, textiles, or decorative objects. A cushion in a lupine-inspired violet, a vase in sunflower gold, or a woven throw in soft moss green can shift the atmosphere of a room with minimal effort. These elements allow seasonal or mood-based adjustments, making color feel dynamic and personal rather than fixed. Using flora-inspired accent colors helps create interiors that feel grounded and connected to the region. The result is a home that reflects both place and personality—one that feels expressive, yet composed. The Role of Nature in Crafting Personalized Spaces Personalizing a home through nature-inspired interiors begins with observing the landscapes closest to you. By exploring the colors and textures found outdoors, homeowners can develop meaningful color palettes that echo lived experience and create emotional resonance within the home. Natural materials and regional color inspiration promote a sense of calm and continuity. Incorporating wood grains,
Interior Design Storage Ideas for Kitchens, Bathrooms and Living Spaces
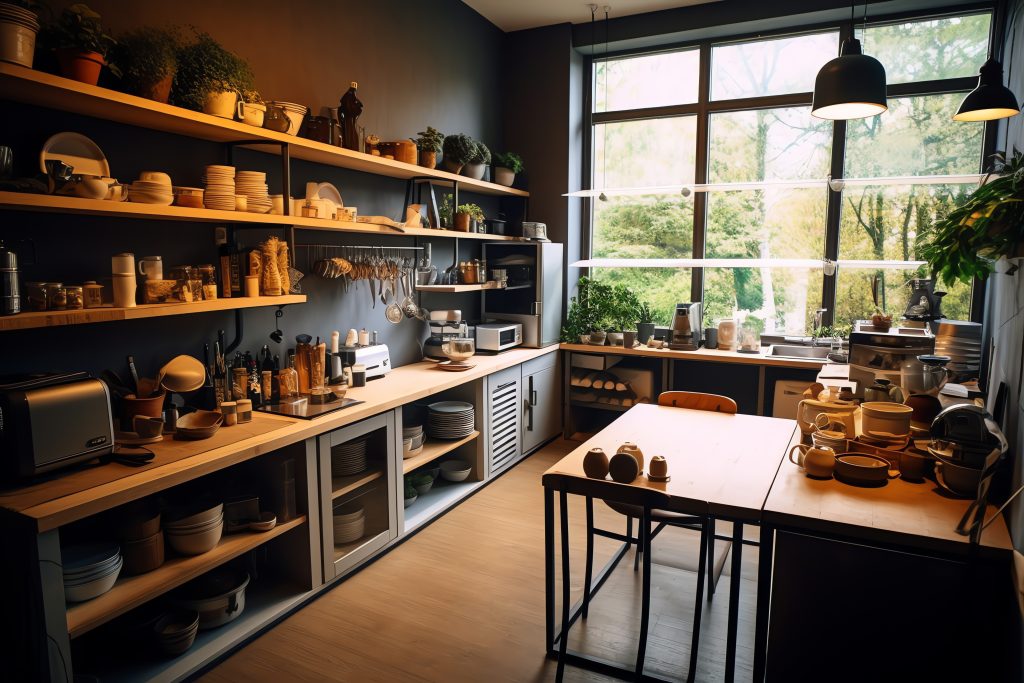
Key Takeaway: Integrating interior design storage in kitchens and bathrooms brings order and refinement to everyday living. From custom pull-out pantry systems to floating bathroom shelving, these functional storage elements combine beauty and purpose. Decluttering tips centered on proportion, placement, and concealment help maintain a calm, sophisticated home. Interior design storage is central to creating a home that feels intentional and composed. True elegance lies not just in appearance but in organization that supports daily life. With the right functional storage, clutter becomes invisible, replaced by visual calm and a sense of order. This approach transforms busy rooms into serene spaces without sacrificing design integrity. The same philosophy guides kitchens, bathrooms, and living areas—every detail designed for both utility and beauty. Maximizing Kitchen Storage In luxury interior design, kitchen storage is more than utility—it’s an expression of form and function. Thoughtful layouts turn everyday organization into design. Custom pull-out shelving, deep drawer systems, and vertical cabinetry make efficient use of space while maintaining sleek, architectural lines. Built-in spice drawers and concealed appliance garages reduce visual clutter, creating a seamless aesthetic that defines high-end interiors. Effective interior design storage begins with intention. Decluttering tips for refined kitchens include optimizing cabinet interiors, integrating full-extension drawers for cookware, and extending millwork to the ceiling to achieve balanced proportion. These enhancements streamline the workflow, allowing the kitchen to serve as both a creative workspace and a visual centerpiece. When designed thoughtfully, kitchen storage elevates both practicality and experience. As design transitions from the kitchen to the bathroom, the same principles apply—form supporting function, organization enhancing serenity. Every space benefits from this balance, where bathroom storage solutions echo the same harmony and precision found in the kitchen. Innovative Bathroom Storage Ideas Well-designed bathroom storage merges elegance with efficiency. Floating vanities, recessed shelving, and mirrored cabinetry ensure every necessity is close at hand while maintaining visual calm. Drawer dividers and under-sink organizers keep surfaces clear, preserving the flow of the space. These integrated systems turn daily routines into moments of ease, reinforcing the luxury of quiet order. Functional storage in the bathroom is achieved through subtlety. Natural materials, minimalist hardware, and concealed compartments sustain the balance between beauty and practicality. Decluttering tips such as grouping similar items, using recessed trays, or integrating lighting within cabinetry enhance usability while maintaining a serene, spa-like tone. Whether modern or traditional in style, effective interior design storage ensures every element contributes to the overall sense of tranquility. The goal remains the same—effortless organization that feels intentional, refined, and deeply personal. Living Room Storage Solutions Living rooms benefit from functional storage that balances proportion, comfort, and design integrity. Built-in cabinetry and low-profile consoles organize technology and decor while maintaining symmetry and flow. Multi-purpose furniture—such as ottomans with hidden compartments or sculptural sideboards—keeps the room polished without sacrificing warmth. Decluttering tips for living spaces emphasize restraint: display only what you love, curate shelves for visual balance, and rely on concealed compartments for everyday essentials. Integrating consistent materials and finishes throughout enhances cohesion, connecting the living room seamlessly to surrounding spaces. When interior design storage is thoughtfully executed—from kitchen storage to bathroom storage—each room contributes to a home that feels timeless and composed. Functional storage becomes the foundation of elevated living, where beauty and purpose exist in perfect balance. Important Facts About Functional Storage Solutions Functional storage is a cornerstone of elevated interior design. Beyond organization, it defines how a home feels—balanced, intentional, and serene. Thoughtful solutions minimize visual clutter while enhancing architectural rhythm. Below are key considerations for integrating interior design storage into refined living spaces: Pull-out pantry systems extend the efficiency of kitchen storage while maintaining seamless cabinetry lines. Floating shelves and recessed niches elevate bathroom storage with minimal visual weight. Concealed millwork and integrated benches offer discreet functional storage in main living areas. Custom wardrobes and under-bed compartments enhance bedroom storage without disrupting proportion or style. Vertical design elements maximize space in smaller rooms, giving every surface purpose without sacrificing flow. Bedroom Storage Techniques In luxury design, bedroom storage must balance utility with tranquility. Built-in closets, concealed drawers, and under-bed compartments extend functionality without interrupting the visual calm. Incorporating interior design storage elements—such as upholstered benches with hidden compartments or integrated shelving within custom headboards—adds convenience and refinement. Custom wardrobes tailored to each homeowner’s routine create both structure and symmetry. Adjustable shelves and inset lighting enhance visibility while maintaining a sense of spaciousness. This approach keeps the bedroom serene and uncluttered, allowing each material and texture to stand out within the design composition. Every storage decision contributes to atmosphere. When integrated thoughtfully, functional storage transforms bedrooms into curated retreats—spaces where order and elegance naturally coexist. Decluttering Tips for a Harmonious Home Decluttering is not about removing personality but about emphasizing what matters most. In high-end interiors, balance comes from precision—each item chosen for purpose, proportion, and permanence. Adopting subtle decluttering tips creates clarity without austerity, preserving warmth while refining composition. Begin by assessing storage zones: kitchens with deep drawers, bathrooms with floating cabinetry, bedrooms with concealed compartments. Group items by use and frequency, keeping surfaces clear to highlight craftsmanship and material continuity. When decluttering becomes part of design planning, the result is a home that feels timeless and effortless. Every space benefits from this intentional approach to organization. Through layered textures, concealed storage, and strategic display, interior design storage brings structure and serenity—proving that true luxury begins with thoughtful simplicity. Storage Hacks for Small Spaces Maximizing interior design storage in smaller spaces demands precision and creativity. Vertical design is one of the most effective approaches—installing cabinetry or shelving that extends to the ceiling captures valuable storage while maintaining an elegant profile. This technique is ideal for storing seasonal or less-used items while keeping the room visually balanced. Hidden and convertible furniture solutions add flexibility without clutter. Foldable pieces and nesting tables expand or disappear as needed, while beds or ottomans with integrated compartments offer discreet organization. These refined details allow small rooms to feel open, functional, and sophisticated. To
Embracing Warmth and Style with Interior Design Minnesota
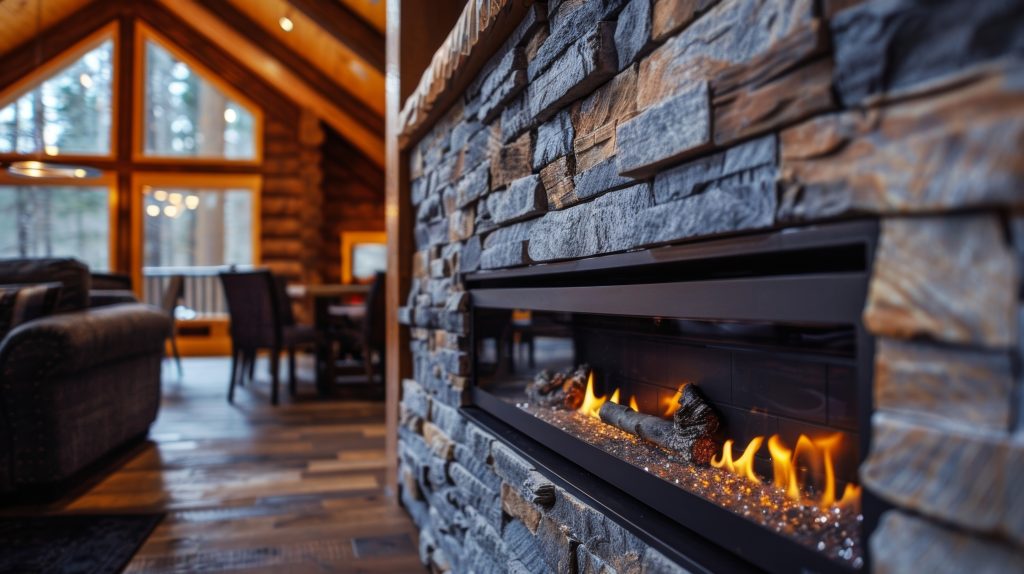
Key Takeaway: Designing a cozy winter home in Minnesota involves integrating warmth and style into living room design. By using layered textiles and warm colors, spaces can transform into inviting retreats during the cold months. Incorporating natural elements and thoughtful lighting enhances comfort and style, making any living area a warm and welcoming haven. Embracing Warmth and Style for Minnesota Winters Interior design Minnesota embraces the challenge of creating cozy spaces that fend off the chill of long winters. As temperatures drop, the need for warm décor becomes paramount. Combining cozy elements with modern flair transforms homes into inviting retreats. This article explores how to achieve this balance, focusing on living room design and the broader theme of a cozy winter home. By integrating thoughtful design tips, homeowners can craft spaces that offer both comfort and style. Designing interiors that provide warmth involves more than just adding blankets. It requires a harmonious blend of textures, colors, and materials that evoke a sense of comfort. The following sections will delve into practical strategies for achieving this, starting with the importance of layering and textures. By understanding these elements, anyone can create a space that feels both inviting and stylish. As we explore these design tips, the focus remains on how to make a home feel like a sanctuary during the harshest months. From the choice of textiles to the selection of colors, each decision plays a role in crafting a warm and welcoming environment. With these insights, interior design in Minnesota can transform any space into a cozy haven. Layering and Textures: The Foundation of a Cozy Winter Home Layering textiles is a fundamental aspect of creating a cozy winter home. Throws, rugs, and curtains add warmth and depth to any room. By incorporating different textures, such as wool, fur, and knits, a space can feel more inviting. These materials not only provide physical warmth but also contribute to the overall aesthetic of the room. Consider a living room where a plush rug complements a soft throw draped over a couch. This combination creates a visual and tactile experience that invites relaxation. Adding layers of texture can transform a space, making it feel more intimate and comfortable. For those interested in enhancing their living room design, experimenting with various textiles can provide fresh perspectives. Layering is essential for achieving a cozy winter home. It allows for creativity and personalization, enabling homeowners to express their style while ensuring comfort. By focusing on textures and layers, anyone can create a space that feels warm and welcoming throughout the coldest months. Additional ideas can be found in our guide to seasonal home updates, which highlights practical ways to keep interiors refreshed and inviting. Warm Colors: Setting the Tone for Comfort Color choices significantly impact the warmth of a space. Warm hues like deep reds, rich browns, and burnt oranges can make a room feel inviting. These colors evoke a sense of comfort and can be incorporated through paint, accessories, or furniture. By choosing the right colors, homeowners can set the tone for a cozy environment. Incorporating warm colors into living room design can be as simple as adding a few accent pieces. A burnt orange throw pillow or a deep red vase can add a pop of color that enhances the room’s warmth. These small changes can have a big impact, creating a space that feels both stylish and comfortable. Warm colors not only affect the visual appeal of a room but also influence the mood. They can make a space feel more inviting and cozy, encouraging relaxation and comfort. While colors play a crucial role, textures and layers are equally important in creating a cohesive design. For more inspiration on warm color schemes, explore related ideas in our design resources. Important Facts About Interior Design Minnesota Creating warm and inviting interiors is essential during Minnesota’s long winters. The goal is to blend comfort with style while considering the elements that help achieve this balance. Here are some important facts to keep in mind: Layering Textiles: Layering items like throws, rugs, and curtains can significantly boost warmth and depth in any space. Textiles such as wool and knits provide extra coziness. Warm Color Palette: Using warm hues like deep reds and rich browns makes a room feel inviting. Choosing colors wisely can enhance comfort levels in the living space. Natural Materials: Incorporating materials like wood and stone adds a modern touch while promoting warmth. Natural elements connect the indoors to the outside world. Comfortable Furniture: Selecting furniture that balances comfort and style is vital. Pieces should complement the cozy theme while looking chic and modern. Lighting Matters: Proper lighting creates a warm ambiance. Using warm-toned bulbs and strategically placing lamps can elevate the mood of any room. Personal Touches: Accessories like cushions and artwork add personality to a home. Personalizing your space makes it feel more inviting, especially during colder months. Incorporating Natural Elements for a Modern Flair For interior design Minnesota, natural materials are a reliable way to build a cozy winter home without sacrificing style. Wood, stone, and greenery introduce warmth and texture that support living room design while keeping rooms practical for long winters. A wood accent wall or walnut coffee table adds depth, a stone surround grounds the fireplace, and indoor plants soften edges and improve the feel of the space. Use these materials as quiet focal points. A reclaimed wood console can anchor traffic paths in living room design, while a slate hearth or soapstone top adds weight and balance. Group plants at different heights near windows to layer silhouettes and complement warm décor and layered textiles. Choosing reclaimed or responsibly sourced materials reinforces comfort and values at once. Options like reclaimed wood or locally quarried stone bring character while reducing impact. This balance of style and responsibility is central to sustainable interior design practices, making interior design Minnesota both timeless and eco-conscious. Thoughtful material selection ties a cozy winter home to its landscape, creating warmth that lasts
Blending Styles in Living Room Design
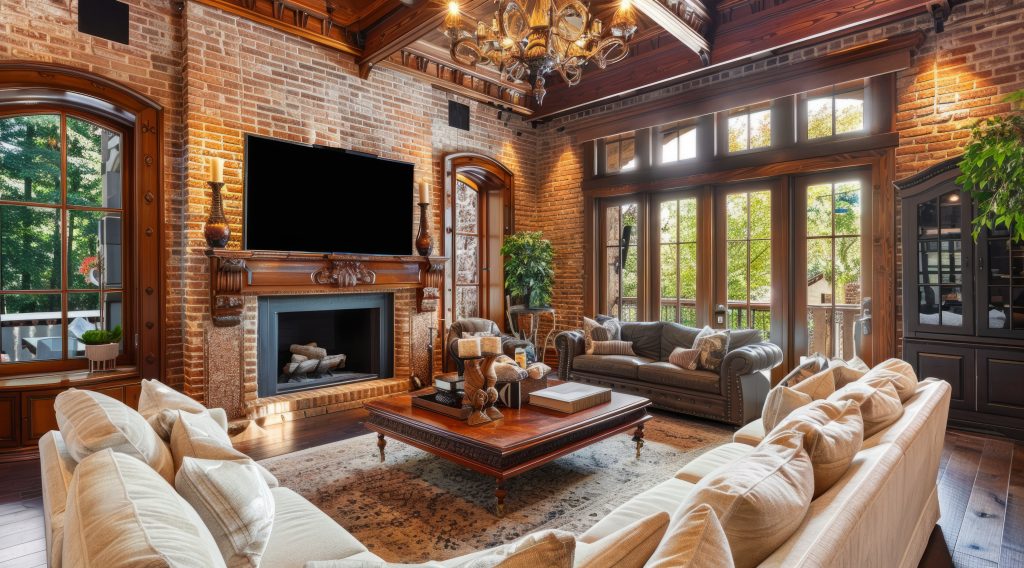
Key Takeaway: Blending styles in living room design involves combining antique elegance with modern functionality to create a space that feels both warm and contemporary. This approach requires careful consideration of color coordination, furniture arrangement, and material selection to achieve a harmonious blend. The key to success is ensuring balance, so no single style dominates the space, allowing each piece to contribute to the overall aesthetic. Merging Timeless Elegance with Modern Flair Blending styles in interior design offers a unique charm that captivates many homeowners. This approach combines the nostalgic beauty of antique pieces with the sleek functionality of modern furniture, creating a space that feels both warm and contemporary. In Minnesota, this fusion is gaining popularity, allowing homeowners to enjoy the best of both worlds. The art of blending styles involves careful consideration of color coordination, furniture arrangement, and material selection. With the right approach, your living room can reflect both elegance and modernity while feeling completely your own. Incorporating antique and modern design elements can transform any space. By thoughtfully combining these styles, you can create a living room that is both dynamic and cohesive. This approach allows for personal expression while maintaining a balanced aesthetic. As you explore the possibilities, consider how each piece contributes to the overall feel of your home. With the right blend, your living room can become a testament to timeless elegance and contemporary flair. As you embark on this design journey, remember that the key to success lies in balance. No single style should dominate the space. Instead, aim for a harmonious blend that highlights the strengths of each element. By doing so, you can create a living room that is not only stylish but also inviting and functional. For more inspiration on blending styles, consider how the same approach can elevate your dining room. Understanding the Art of Blending Styles Blending styles in interior design is an art form that creates a dynamic yet cohesive living space. This approach lets you combine antique and modern design elements for a room that feels both timeless and contemporary. For example, pairing a vintage wooden table with contemporary chairs can add character and charm to your dining room. This combination showcases the beauty of each piece while elevating the overall aesthetic. The key to successfully blending styles is balance. Ensure that no single style overwhelms the space. Instead, aim for a harmonious mix that highlights the strengths of each element. Coordinating color, texture, and form helps you create a living room design that is both stylish and inviting. The timeless appeal of a well-executed style blend lies in its ability to transcend trends. By combining antique and modern elements, you can create a space that feels classic and current—an ideal fit for transitional interiors that adapt gracefully over time. Selecting the Right Heirloom Pieces Choosing the right heirloom pieces is crucial when blending antique and modern design. These items add character and depth to your living room design while keeping the space personal and polished. When selecting antiques, consider significance, condition, and aesthetic. Look for pieces that complement modern furniture and enhance the room as a whole. Start with a statement piece—perhaps a vintage armchair or an ornate mirror—and build around it. As you add antiques, consider how they interact with modern elements. The goal is balance that lets each style contribute without overwhelming the space. Heirloom pieces add an emotional layer and a sense of history. Thoughtful selection and placement can create a room that feels both timeless and contemporary, a result reflected across our recent projects. Harmonizing Modern Furniture with Antiques Integrating modern furniture alongside antiques requires care to prevent clashing. Choose clean lines or neutral colors to create a harmonious blend, allowing each style’s unique features to shine. The contrast between modern and antique elements can add depth and interest to your living room design. A consistent color palette or theme helps unify the look. Selecting hues that complement both antiques and modern pieces keeps the room cohesive and inviting, with each item contributing to the whole. The art of blending styles lies in thoughtful combinations. By harmonizing modern furniture with antiques, you can create a living room that feels elegant and current—the same principles work beautifully in a bedroom where calm and cohesion matter most. Important Facts About Merging Timeless Elegance with Modern Flair Blending styles in interior design brings together the warmth of antique pieces and the sleekness of modern design. This approach creates a unique and inviting environment. Here are some key facts about this exciting trend: Historical Significance: Many antique pieces carry stories and history, adding character to modern homes. These items often serve as conversation starters. Complementary Colors: A well-chosen color palette can unify different styles. Neutrals work particularly well to connect modern and antique elements. Functional Design: Modern furniture tends to prioritize comfort and utility. This makes it easier to balance aesthetics with everyday living needs. Texture Variety: Mixing materials like wood, metal, and fabric adds depth to a room. Textures create visual interest and enhance the overall ambiance. Accessorizing Wisely: Accessories such as lighting and art can bridge the gap between styles. Vintage lighting or contemporary art can enhance the room’s theme. Transitional Spaces: A transitional design style naturally incorporates both antiques and modern pieces. This style offers flexibility, making it suitable for various settings. Utilizing Color and Textures Color schemes and textures play a vital role in seamlessly unifying antique and modern design elements. By carefully selecting complementary colors, you can create a harmonious atmosphere that enhances both antique and modern pieces. For instance, pairing a deep, rich color with a lighter, neutral shade can create a balanced backdrop that allows each piece to shine. Incorporating varied textures, such as smooth metals with rustic woods, adds layers and depth to your living room design, making the space feel dynamic and inviting. Mixing materials like wood, metal, and fabrics can further support blending styles. Wooden elements can bring warmth and a sense of
Focal Point Design for Homes That Inspire and Engage
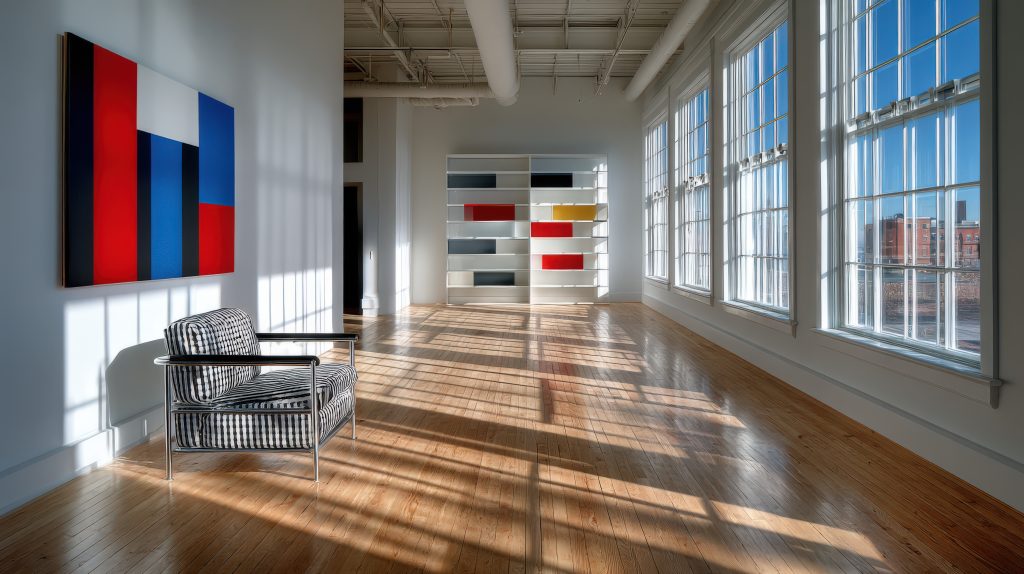
Key Takeaway: Focal point design anchors a room. By shaping a clear interior design focal point with furniture, lighting, architecture, or feature wall ideas, you guide the eye, define function, and elevate everyday spaces. Thoughtful contrasts, scale, and light turn a single element into the room’s quiet leader. Focal point design is simple at heart: pick one thing to lead, then let everything else support it. That “one thing” might be a fireplace surround, a sculptural light, a curated art moment, or a color-forward feature wall. When the eye knows where to land, the room feels organized and intentional. Start with scale. A piece that is slightly larger or visually stronger than its neighbors reads as the interior design focal point. Balance comes next. Softer, lower-contrast elements should flank or frame that hero so it can breathe. Finish with light. Even a modest focal point comes alive under the right illumination. This approach translates across rooms. A tailored sofa can command a relaxed gathering space in the living room, while a stone hood or statement backsplash can take the lead in the kitchen. In each case, the room’s palette, textures, and secondary furnishings should echo the star without competing with it. Redefining Rooms With Interior Design Focal Points Clear focal points do more than look good; they shape how a room works. Place a standout piece where you want people to gather, and the layout naturally follows. Angle seating toward the focal point, keep major pathways open, and repeat one or two materials nearby to knit the story together. Feature wall ideas are especially useful when architecture is quiet. A saturated paint block behind a media unit, limewash over plaster, paneling in a simple rhythm, or a single oversized artwork can all become the anchor. Keep the rest of the wallscape calm so the focus holds. When a space already has strong bones—arched openings, built-ins, or a masonry fireplace—let those elements lead. Edit neighboring décor, simplify accessories, and use a tighter palette. The goal is clarity: one focal point per view whenever possible. Lighting: The Unsung Hero of Focal Point Design Light makes a focal point read from across the room. Use a combination of ambient light to set the base level, task light where activity happens, and accent light to sculpt the feature. A dimmable chandelier can crown a dining table, while picture lights or concealed LED grazers can bring depth to millwork and art. Daylight counts too. If you have strong natural light, position the focal element to catch it without glare. If a corner is dim, add a floor lamp or a small sconce pair to lift the contrast and keep the eye moving comfortably. Thoughtful lighting turns good feature wall ideas into memorable ones. In rooms with multiple activities, aim the brightest layer toward the hero and keep surrounding levels a touch softer. This subtle hierarchy keeps attention where you want it, morning to evening. Important Facts About Focal Point Design Focal points can transform any space. They draw the eye and create a sense of harmony. Here are some key facts about focal point design: Draw Attention: A focal point catches the eye. It can be a piece of art, a unique piece of furniture, or a striking architectural feature. Enhance Room Functionality: Well-placed focal points improve how people use a space, making it more inviting. Lighting Matters: Lighting can serve as a focal point itself. Unique fixtures or natural light create ambiance and highlight important areas. Use of Color: Bold colors attract attention. A vibrant color can emphasize a focal point and impact the room’s mood. Multiple Focal Points: Rooms can have more than one focal point. Balance prevents any element from overwhelming the others. Architectural Features Value: Features like beams or fireplaces add character. They can serve as memorable focal points in modern design. Architectural Features as Focal Points In the realm of focal point design, architectural features stand out as powerful elements that can transform any space. Features like fireplaces, exposed beams, or bespoke staircases not only serve functional purposes but also add a layer of visual intrigue that makes interiors memorable. These elements naturally draw the eye, creating a central point of interest that enhances the overall aesthetic of a room. By incorporating such features, designers can infuse character and depth into a space, making it truly unique. Modern design often embraces these architectural focal points, celebrating their ability to blend form and function seamlessly. For instance, a well-designed fireplace can serve as a cozy gathering spot while also acting as a stunning visual anchor. Similarly, exposed beams can add rustic charm and texture, creating a warm and inviting atmosphere. These features bring a sense of history and craftsmanship, elevating the design beyond the ordinary. When considering architectural features as focal points, it’s essential to think about how they integrate with the rest of the space. They should complement the existing design elements, creating a harmonious balance that enhances the room’s overall appeal. By thoughtfully incorporating these features, you can achieve a design that is both functional and aesthetically pleasing. Furniture as Art: Creating Impact with Form and Function Furniture can transcend its utilitarian purpose and become a striking interior design focal point through bold design, color, or craftsmanship. Statement pieces like a sculptural chair or a vibrant sofa can dominate a room’s visual narrative, drawing attention and sparking conversation. These pieces blend form and function, offering comfort while also serving as artistic expressions within the space. Consider a uniquely designed coffee table that not only serves as a practical surface but also acts as a centerpiece that ties the room together. The choice of materials, colors, and shapes can significantly impact how a piece of furniture is perceived, turning it into a focal point that captures the essence of the room’s style. By selecting furniture that stands out, you can create a dynamic and engaging environment. As you explore furniture as art, think about how these pieces can be
Top Basement Design Tips You Need To Know
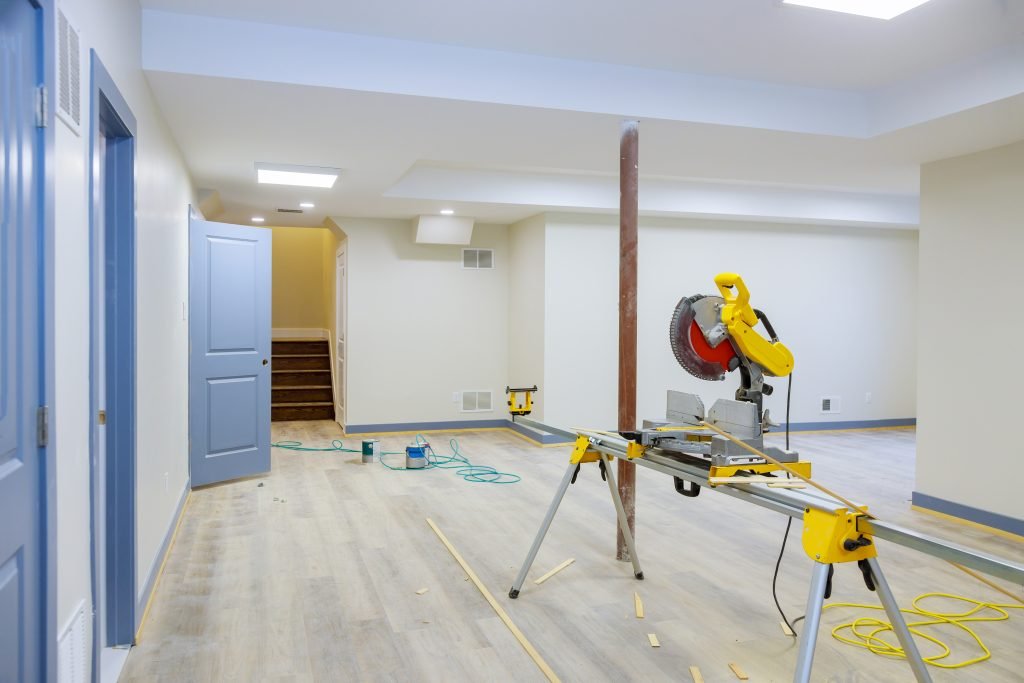
Key Takeaway: Basement design has the potential to turn underutilized spaces into vibrant living areas. By thoughtfully remodeling a basement, homeowners can create functional and stylish environments that enhance both lifestyle and home value. With creative strategies, basements can transform into entertainment hubs or cozy retreats, making the most of previously neglected spaces. Unleash the Potential: Transforming Unused Spaces into Bonus Rooms Basement design can be a practical way to add more usable space to your home. Many basements, attics, and spare rooms sit empty or are used only for storage. With a thoughtful plan, these areas can become comfortable, functional parts of your living space. Think of the possibilities: a basement remodel that turns a dark, empty space into a bright family hangout, a cozy media room, or even a home gym. Or maybe you’ve been eyeing attic conversion ideas—transforming that tucked-away space into a serene home office, welcoming guest suite, or playful kids’ hideout. Repurposing unused rooms adds value, style, and function to your home without the expense of an addition. The beauty of reimagining these spaces is how personal they can be. Whether you need more room for entertaining, storage, or work, you can tailor every design choice to fit your lifestyle. Let’s explore how basement design and other smart conversions can breathe new life into your home. The Art of Basement Design A successful basement remodel starts with a plan that balances layout, lighting, and functionality. Open floor plans can make the space feel bigger, while strategically placed walls and furniture can carve out distinct areas for different uses. Lighting makes all the difference in basement design. Use warm, layered lighting to replace that “underground” feel with a welcoming glow. Choose flooring that matches how you’ll use the room—plush carpet for a home theater, or durable vinyl for a workout zone. Add furniture that’s both comfortable and functional, and you’ll have a space that’s as inviting as any other room in your house. From game rooms to home offices, basements can be surprisingly versatile. With thoughtful design, they can become a hub of activity and comfort for your household. Elevate Your Attic: Conversion Ideas Attic conversion ideas go far beyond simple storage. These often-overlooked areas can be transformed into stylish, functional spaces full of charm. Sloped ceilings and unique nooks make for cozy reading corners, inspiring offices, or warm guest suites. For a home office, built-in desks and shelving keep things organized without taking up precious floor space. A guest suite might feature soft lighting, warm textiles, and a comfortable bed to make visitors feel at home. Playrooms can be bright and fun, with plenty of storage for toys and games. Whether it’s a basement remodel or an attic conversion, rethinking unused areas is one of the smartest ways to expand your living space. You’ll gain rooms you love, improve your home’s flow, and add lasting value. Transforming Unused Spaces: Key Points Basement design, attic conversion ideas, and repurposing unused rooms can add comfort, functionality, and value to a home. Keep these practical points in mind when reimagining basements, attics, and spare rooms: Basements can boost value: A well-planned basement remodel often increases overall worth. Comfort counts: Warm lighting and functional furniture make lower-level spaces more inviting. Attics have untapped potential: With the right plan, an attic becomes a home office, guest suite, or reading nook. Spare rooms are versatile: From a personal library to a home gym, these rooms adapt to changing needs. Smart storage matters: Built-ins and hidden storage keep redesigned rooms organized and clutter-free. Lighting changes everything: Good lighting improves mood, function, and perceived size in compact spaces. Spare Rooms Reimagined Repurposing unused rooms is a straightforward way to get more from your home. A spare bedroom can become a quiet library, a creative studio, or a workout space. Built-in shelving suits reading corners, while mirrors and durable flooring support gym use. Ideas for repurposing unused rooms often start with simple, flexible moves. Multiuse planning helps one room work harder. A Murphy bed and compact desk can turn a guest space into a part-time office, saving square footage while increasing flexibility. Furniture that supports more than one activity—folding tables, nesting side tables, modular seating—keeps layouts adaptable, as seen in living room configurations that balance everyday comfort with occasional hosting. Lighting and color set the tone for how the room works. Adjustable fixtures make it easy to switch from work to relaxation, while a neutral palette leaves room for future updates. With a modest plan and a few well-chosen pieces, a spare room can evolve alongside changing needs. Stylish Storage Solutions Smart storage is essential in any basement design, whether it’s part of a basement remodel, an attic conversion, or a project repurposing unused rooms. Hidden compartments and multifunctional furniture keep the layout clean while adding convenience. Built-in cabinets or shelving can blend seamlessly with the overall design, maximizing storage without overwhelming the space. Even a window seat can double as discreet storage, combining charm with function. Many kitchen projects feature thoughtful examples of storage that is both stylish and practical. Multifunctional furniture keeps rooms adaptable. Ottomans with hidden compartments or coffee tables that double as desks let you shift a space’s use without crowding it. These pieces are especially useful when repurposing unused rooms for more than one purpose, such as a home office that also works as a guest room. Using vertical space is another smart approach. Wall-mounted shelves, hooks, and tall storage units free up floor space, making smaller rooms feel larger and more open. This is particularly valuable in basement remodel layouts where square footage is at a premium. Lighting and Ambiance Good lighting is essential in any basement design, whether part of a basement remodel, an attic conversion, or a project repurposing unused rooms. Layering ambient, task, and accent lighting creates a balanced, versatile space. For example, a basement remodel can combine dimmable ceiling lights with floor lamps for both family movie nights and work-from-home days. Natural light