

Top Basement Design Tips You Need To Know
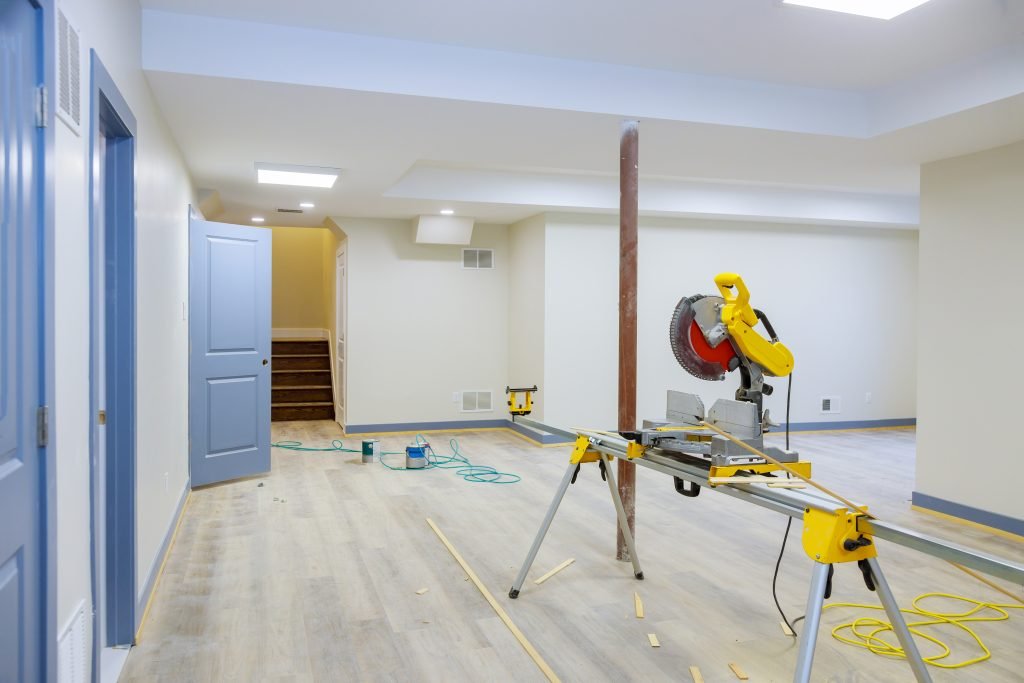
Key Takeaway: Basement design has the potential to turn underutilized spaces into vibrant living areas. By thoughtfully remodeling a basement, homeowners can create functional and stylish environments that enhance both lifestyle and home value. With creative strategies, basements can transform into entertainment hubs or cozy retreats, making the most of previously neglected spaces. Unleash the Potential: Transforming Unused Spaces into Bonus Rooms Basement design can be a practical way to add more usable space to your home. Many basements, attics, and spare rooms sit empty or are used only for storage. With a thoughtful plan, these areas can become comfortable, functional parts of your living space. Think of the possibilities: a basement remodel that turns a dark, empty space into a bright family hangout, a cozy media room, or even a home gym. Or maybe you’ve been eyeing attic conversion ideas—transforming that tucked-away space into a serene home office, welcoming guest suite, or playful kids’ hideout. Repurposing unused rooms adds value, style, and function to your home without the expense of an addition. The beauty of reimagining these spaces is how personal they can be. Whether you need more room for entertaining, storage, or work, you can tailor every design choice to fit your lifestyle. Let’s explore how basement design and other smart conversions can breathe new life into your home. The Art of Basement Design A successful basement remodel starts with a plan that balances layout, lighting, and functionality. Open floor plans can make the space feel bigger, while strategically placed walls and furniture can carve out distinct areas for different uses. Lighting makes all the difference in basement design. Use warm, layered lighting to replace that “underground” feel with a welcoming glow. Choose flooring that matches how you’ll use the room—plush carpet for a home theater, or durable vinyl for a workout zone. Add furniture that’s both comfortable and functional, and you’ll have a space that’s as inviting as any other room in your house. From game rooms to home offices, basements can be surprisingly versatile. With thoughtful design, they can become a hub of activity and comfort for your household. Elevate Your Attic: Conversion Ideas Attic conversion ideas go far beyond simple storage. These often-overlooked areas can be transformed into stylish, functional spaces full of charm. Sloped ceilings and unique nooks make for cozy reading corners, inspiring offices, or warm guest suites. For a home office, built-in desks and shelving keep things organized without taking up precious floor space. A guest suite might feature soft lighting, warm textiles, and a comfortable bed to make visitors feel at home. Playrooms can be bright and fun, with plenty of storage for toys and games. Whether it’s a basement remodel or an attic conversion, rethinking unused areas is one of the smartest ways to expand your living space. You’ll gain rooms you love, improve your home’s flow, and add lasting value. Transforming Unused Spaces: Key Points Basement design, attic conversion ideas, and repurposing unused rooms can add comfort, functionality, and value to a home. Keep these practical points in mind when reimagining basements, attics, and spare rooms: Basements can boost value: A well-planned basement remodel often increases overall worth. Comfort counts: Warm lighting and functional furniture make lower-level spaces more inviting. Attics have untapped potential: With the right plan, an attic becomes a home office, guest suite, or reading nook. Spare rooms are versatile: From a personal library to a home gym, these rooms adapt to changing needs. Smart storage matters: Built-ins and hidden storage keep redesigned rooms organized and clutter-free. Lighting changes everything: Good lighting improves mood, function, and perceived size in compact spaces. Spare Rooms Reimagined Repurposing unused rooms is a straightforward way to get more from your home. A spare bedroom can become a quiet library, a creative studio, or a workout space. Built-in shelving suits reading corners, while mirrors and durable flooring support gym use. Ideas for repurposing unused rooms often start with simple, flexible moves. Multiuse planning helps one room work harder. A Murphy bed and compact desk can turn a guest space into a part-time office, saving square footage while increasing flexibility. Furniture that supports more than one activity—folding tables, nesting side tables, modular seating—keeps layouts adaptable, as seen in living room configurations that balance everyday comfort with occasional hosting. Lighting and color set the tone for how the room works. Adjustable fixtures make it easy to switch from work to relaxation, while a neutral palette leaves room for future updates. With a modest plan and a few well-chosen pieces, a spare room can evolve alongside changing needs. Stylish Storage Solutions Smart storage is essential in any basement design, whether it’s part of a basement remodel, an attic conversion, or a project repurposing unused rooms. Hidden compartments and multifunctional furniture keep the layout clean while adding convenience. Built-in cabinets or shelving can blend seamlessly with the overall design, maximizing storage without overwhelming the space. Even a window seat can double as discreet storage, combining charm with function. Many kitchen projects feature thoughtful examples of storage that is both stylish and practical. Multifunctional furniture keeps rooms adaptable. Ottomans with hidden compartments or coffee tables that double as desks let you shift a space’s use without crowding it. These pieces are especially useful when repurposing unused rooms for more than one purpose, such as a home office that also works as a guest room. Using vertical space is another smart approach. Wall-mounted shelves, hooks, and tall storage units free up floor space, making smaller rooms feel larger and more open. This is particularly valuable in basement remodel layouts where square footage is at a premium. Lighting and Ambiance Good lighting is essential in any basement design, whether part of a basement remodel, an attic conversion, or a project repurposing unused rooms. Layering ambient, task, and accent lighting creates a balanced, versatile space. For example, a basement remodel can combine dimmable ceiling lights with floor lamps for both family movie nights and work-from-home days. Natural light
Blending Regional Architecture with Contemporary Interior Design
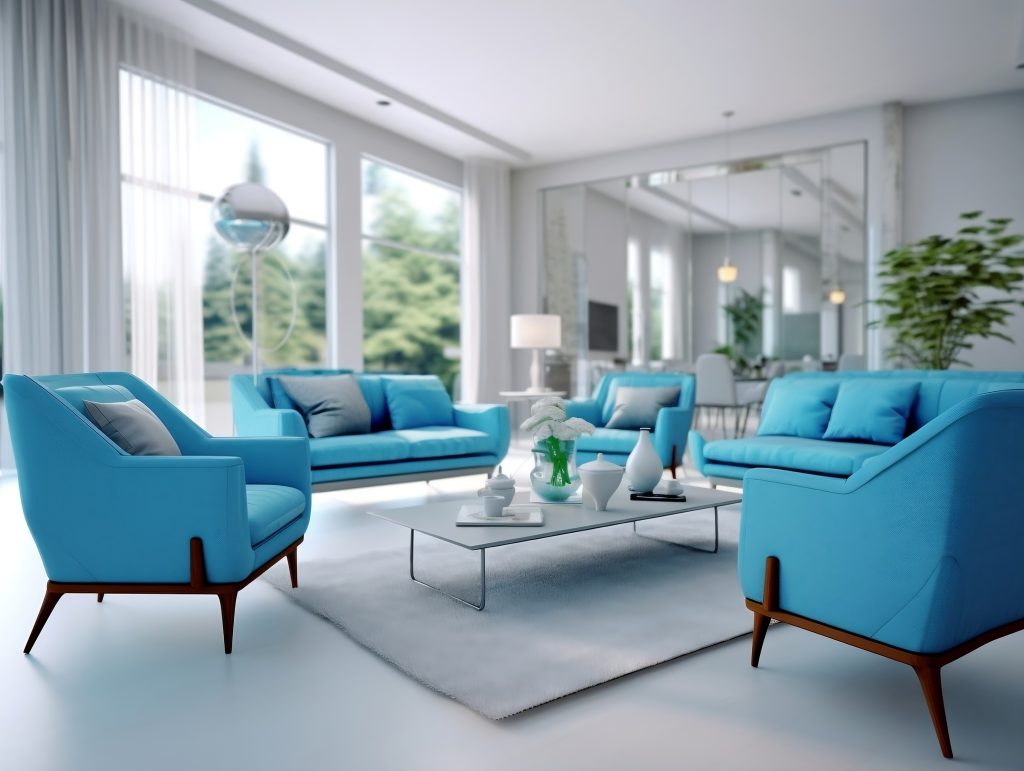
Minnesota’s rich history of regional architecture continues to influence how homeowners approach interior design. From gabled rooflines to handcrafted woodwork, these classic home elements offer more than visual charm—they establish a meaningful connection to place. As tastes evolve, many are choosing to integrate these historic styles with contemporary features, creating living room design that feels both grounded and current. Whether restoring a century-old bungalow or updating a Mid-Century rambler, the process starts with understanding what defines regional architecture. Craftsman homes often showcase deep eaves, exposed beams, and warm millwork, while Mid-Century designs emphasize simplicity, indoor-outdoor flow, and geometric forms. Preserving these signatures while weaving in modern materials and technology results in spaces that respect the past without feeling outdated. Creating Continuity Between Eras Successfully blending historic home interior design with today’s needs requires restraint and vision. It’s not about replicating a time period, but rather highlighting what still works—such as original wood floors or period-specific lighting—and contrasting them with updated surfaces, streamlined furniture, and contemporary art. This balanced approach is visible in several of Julian Design’s projects, where integrating modern and vintage styles results in layered, collected interiors. Thoughtful floor plans allow modern functionality to coexist with traditional layouts, while curated pieces add depth without overwhelming the space. In living rooms especially, this harmony comes to life through choices like pairing vintage case goods with tailored upholstery or installing large, modern windows that echo original sightlines. These choices preserve character while enhancing comfort, showing how regional architecture can adapt rather than disappear. The Lasting Appeal of Classic Home Elements Classic home elements endure because they were built with both purpose and beauty. Solid wood doors, leaded glass windows, and masonry fireplaces continue to anchor homes across Minnesota, reminding us that good design stands the test of time. Rather than stripping these features in favor of trend-driven aesthetics, today’s designers and homeowners are choosing to elevate them. This means rethinking how kitchens open to living spaces, updating mechanical systems behind original walls, and choosing finishes that complement rather than compete. At its best, integrating modern and vintage design honors what came before while opening the door to what comes next. With the right attention to detail and a respect for architectural context, Minnesota homes can evolve gracefully—layering function, comfort, and history in equal measure. Designing with Regional Architecture in Mind When designing around Minnesota’s regional architecture, the goal is to respect the home’s original character while creating livable, updated spaces. Whether it’s a Craftsman bungalow or a Mid-Century structure, these homes offer a rich design language that lends itself to thoughtful reinterpretation. Working with those existing bones—rather than against them—helps preserve their architectural value while allowing room for contemporary updates. Elements like built-in cabinetry, detailed woodwork, and natural materials serve as the foundation. By incorporating updated finishes, layered lighting, or minimalist accents, homeowners can modernize the feel without compromising historic charm. This blend of old and new is especially effective in main living areas, where historic home interior design benefits from practical updates like improved lighting or reconfigured layouts. Updating Classic Home Elements Classic home elements—wood trim, vintage fixtures, traditional room proportions—bring depth and texture to modern interiors. When preserved and paired with contemporary pieces, these features give a space both warmth and balance. This isn’t just about aesthetics; it’s about maintaining integrity while embracing convenience. Incorporating hardwood floors or refinishing original trim reinforces a home’s architectural identity. At the same time, integrating modern and vintage lighting, hardware, or furnishings allows for greater personalization. Layering Living Room Design Across Eras Living room design plays a central role in how homeowners experience this balance. As one of the most frequently used rooms, it offers the perfect canvas for blending old and new. From layout to furniture selection, a thoughtful mix of historic features and modern comforts can elevate both style and livability. Pairing a mid-century armchair with a classic fireplace surround, or hanging abstract art over traditional wainscoting, helps create visual interest. In homes shaped by regional architecture, these combinations feel particularly natural. The goal is to create rooms that reflect a personal style while staying grounded in the home’s architectural story. Important Facts about Harmonizing Classic Minnesota Architecture with Contemporary Interiors Minnesota is known for its beautiful blend of classic architecture and modern design. As homeowners seek to create unique spaces, understanding the marriage of these elements is essential. Below are important facts that highlight this trend. Rich Heritage: Minnesota’s architectural history dates back to early settlers. Styles like Craftsman and Mid-Century showcase the state’s cultural evolution. Signature Features: Craftsman homes often include exposed beams and built-in furniture, while Mid-Century designs favor clean lines and open spaces. Combining Elements: Homeowners can blend classic woodwork with contemporary furniture, achieving balance between vintage charm and modern functionality. Living Room Focus: The living room serves as an ideal spot for this blend. Period-specific furniture paired with modern decor creates a welcoming atmosphere. Color Choices Matter: Selecting the right color palette enhances both vintage architectural details and modern finishes, creating visual harmony. Optimize Space: Classic homes often benefit from multifunctional furniture, maximizing space without sacrificing style. Historic Home Interior Design Tips Designing the interior of a historic home calls for a respectful approach—one that celebrates classic home elements while making room for modern needs. Color palettes should complement the home’s architecture without competing with it. Soft, desaturated tones often highlight details like millwork or stained glass, especially in homes with rich historic details already in place. Material selection plays a central role in historic home interior design. Natural surfaces like wood and stone help preserve a sense of authenticity, especially when paired with thoughtful updates. Lighting should do more than brighten the room—it should spotlight craftsmanship. Consider fixtures that reflect period styling while offering modern efficiency and flexibility. Layout also matters. Historic homes often come with unconventional room shapes or traffic flow. Instead of altering the floor plan entirely, use furniture placement and subtle architectural cues to bring clarity to each space. This approach
Home Magazines vs. Interior Design Advice When Home Decorating

When it comes to home decorating, inspiration is everywhere. You can flip through the best home magazines or consult professional designers—each source offers a different path to creating the living room design you envision. Understanding how printed advice and expert guidance intersect will help you choose the right approach for your project. Magazines provide a quick glimpse into new trends and timeless classics, showcasing layouts, color schemes, and furniture ideas that spark creativity. Yet their tips are broad, aiming to serve a wide audience. If you need more tailored solutions—especially for tricky room dimensions or specific style goals—professional input at resources like the Julian Atrium can prove invaluable. Below, we compare how magazines and designers complement one another, so you can decide whether to rely on DIY inspiration, expert consultation, or a blend of both. Inspiration from Home Magazines Home magazines act as a window into every corner of the design world. From sleek minimalism to cozy traditional looks, they highlight the latest living room design ideas for home decorating with high-quality photography that helps you visualize change. Because they’re accessible at bookstores, grocery checkout lines, and online platforms, magazines are an easy starting point for any decorating journey. Their limitation lies in generality. Articles often present broad guidelines rather than solutions specific to your floor plan, lighting, or budget. If you find yourself asking follow-up questions—How will that sectional fit? Should I move a wall?—you may benefit from a designer’s eye. Combining magazine ideas with professional recommendations can keep home decorating creativity high while ensuring practical results. The Advantages of Professional Interior Design Advice Knowing when to hire an interior designer depends on project complexity and the level of personalization you want. Designers translate abstract concepts into actionable plans, source materials efficiently, and manage timelines—benefits that save stress and reduce costly mistakes, especially on larger home decorating projects. Professional help is particularly valuable during large renovations, structural changes, or tight timelines. Designers can walk you through expert vs. DIY design tips, clarifying which tasks you can handle alone and which require specialized trades. The result is a cohesive space that reflects your style while meeting structural and functional requirements and elevating overall home decorating success. Exploring the services at Julian Inc. can illustrate how professional guidance turns ideas into finished rooms—whether you’re updating a single living area or orchestrating a full-home makeover. Partnering with an interior designer can bring custom solutions that magazines alone cannot provide. Important Facts About Home Magazines vs. Interior Design Advice Choosing between the best home magazines and professional guidance can shape every step of your home decorating journey. Consider these key points before deciding which resource fits your goals: Visual Inspiration: Magazines pack pages with styled rooms and fresh ideas, helping you picture your living room design in multiple settings. Accessibility: Print and digital issues are easy to find, offering tips you can try today without the upfront cost of hiring an expert. Personalization: Interior designers tailor layouts, colors, and furnishings to your specific lifestyle—a level of detail magazines can’t match. Cost Analysis: DIY guidance from magazines may seem cheaper, but designers often reduce long-term expenses by preventing costly missteps and steering smart purchases. Expert Insight: Designers deliver years of training, vendor connections, and expert vs. DIY design tips that elevate results beyond the magazine spread. Trend Updates: The best home magazines spotlight emerging styles each season, while a designer filters those trends through your taste and advises when to hire an interior designer for larger projects. Cost Considerations: Magazines vs. Hiring a Designer When it comes to home decorating, understanding the cost of each approach is essential. Picking up the best home magazines costs little and delivers pages of ideas and trends. Yet relying on those pages alone can create surprise expenses if a suggested look needs custom work or extra materials to fit your space. Hiring a professional interior designer requires a larger up-front investment but often leads to long-term savings. Designers tailor every decision to your needs, helping you avoid costly mistakes and choose where to splurge or save so your living room design meets both budget and style goals. If you’re weighing when to hire an interior designer, a quick consultation can clarify expected costs and returns. Ultimately, the choice depends on budget and project scope. Magazines spark ideas; designers turn those ideas into cohesive, functional rooms. For personalized guidance, reach out to a professional and discuss how to align vision and budget. Tailoring Your Space: Personalized Guidance No trend can substitute for a home that reflects your personality and lifestyle. While magazines supply plentiful inspiration, they can’t deliver the personal touch a professional designer provides. Designers translate your preferences into practical choices—colors, materials, layouts—that work for daily life. Working with a designer means tapping into expertise on flow, storage, and lighting that magazines rarely cover in depth. The result is a space that looks beautiful and functions effortlessly. Whether you’re refreshing one room or renovating the entire house, personalized guidance ensures the design feels uniquely yours. If you’re ready to infuse your home with personal flair, explore how professional services can transform inspiration into reality. A tailored plan often makes the difference between a good room and a great one. Expert vs. DIY Design Tips Home decorating projects often start with DIY enthusiasm, fueled by magazine tutorials and online guides. These resources provide step-by-step ideas for paint techniques, furniture hacks, and quick refreshes. Yet even well-crafted tips might overlook quirks of your specific space—uneven walls, outdated wiring, or unusual dimensions. Professional designers offer expert vs. DIY design tips that elevate results. They spot potential pitfalls before you buy supplies and suggest which tasks suit a weekend project and which demand specialized trades. Their insight is invaluable when structural changes, custom cabinetry, or complex installations enter the picture. Blending expert advice with DIY energy lets you enjoy hands-on satisfaction while achieving a polished finish. Review past projects to see how this balanced approach delivers high-impact results without losing the
Voyage Minnesota Spotlights Julie Ann Witt

Voyage Minnesota just shone a well-deserved spotlight on our designer Julie Ann Witt, recognizing her five-decade evolution from carpet-store apprentice to nationally respected tastemaker. In the feature, Julie looks back on sharpening chainsaw blades in a rural showroom, pioneering memory-care furnishings long before the niche existed, and curating art-filled luxury homes that still feel fresh years later. Her story shows how curiosity, resilience, and people-first thinking can turn unlikely beginnings into a celebrated design career. Read the full interview here: Julie Witt’s Story on Voyage Minnesota. From Carpet Rolls to National Recognition Julie’s design career began far from luxury showrooms. She married into a store near the Canadian border where carpet rolls, paint cans, and even sharpening tools shared the same floor. Immersed in that mix, she grew curious about the wider world of furniture and décor. “I learned by doing, by feeling, and by focusing on people,” she told Voyage Minnesota. That hands-on approach led her to furniture markets, merchandising seminars, and eventually full interior projects. Over time she transformed curiosity into expertise, building a portfolio that now spans boutique hotels, luxury residences, and art-driven installations. Milestones, Mentors, and the “New Modern” Milestone after milestone marked Julie’s journey. She opened the region’s first woman-owned Flexsteel Gallery—proof that a customer-centric boutique could compete with big-box chains. She also became an early pioneer of memory-care furnishings. Long before the niche was formalized, Julie crafted safe, dignified environments for residents with cognitive challenges. Her work balanced clinical needs with warmth and comfort, setting a standard many now follow. Mentorship was pivotal, too. Celebrated tastemaker Raymond Waites taught her to use pattern and color as “bridges between trends,” inspiring Julie’s signature “new modern” style—rooms that marry antiques with contemporary art for timeless appeal. That philosophy won public acclaim during the Fox Street luxury home tour. Across three weekends, 6,000 visitors experienced how Julie’s layered mix of classical silhouettes, bold artwork, and custom upholstery felt both fresh and familiar. Each achievement reinforced a core lesson Julie now shares with clients and peers: design succeeds when it tells a human story, respects context, and sparks emotion. Design Philosophy & Lasting Impact Julie Ann Witt often says, “You don’t just sell furniture—you create an emotional experience,” and that mantra guides every project she undertakes. For Julie, successful design begins with empathy: What makes a homeowner feel grounded? Which textures or colors spark joy? That mindset leads to rooms that remain inviting long after a fad fades. A tour through the celebrated Fox Street House illustrates her approach. Antique case goods sit comfortably beside contemporary paintings, and custom textiles tie eras together in a way that feels collected, not contrived. The house hosted more than 6,000 visitors when it debuted, yet decades later it still looks relevant—proof that Julie’s “new modern” philosophy bridges trends rather than chases them. Her impact extends well beyond luxury showcases. Early in her career, Julie pioneered memory-care furnishings, designing safe, dignified spaces that felt like home for residents with cognitive challenges. She later became the first woman in her region to operate a Flexsteel Gallery, demonstrating that a boutique focused on service could rival big-box chains. Those milestones underscore her belief that timeless design is rooted in how people live, celebrate, and heal—values we share at Julian Design. Our interiors aim to evoke the same sense of comfort and longevity, whether we’re specifying heirloom rugs or planning architectural lighting for an open-concept living room. Why Her Story Matters to Homeowners Julie’s journey offers three clear lessons for anyone embarking on a home redesign. First, resilience matters: economic downturns and industry shifts never stopped her from refining her craft or elevating client experiences. Second, client-centered design is non-negotiable. Julie begins every project by listening to personal stories—an approach that yields homes as unique as their owners. Third, the right mix of expert insight and DIY spirit yields the best results. Julie encourages clients to keep cherished pieces and meaningful art, then layers professional solutions around them to ensure scale, flow, and durability. You can see this philosophy in action across our portfolio, particularly in the layered textures and thoughtful floor plans of our work. Each image shows how a balance of professional guidance and homeowner input produces inviting rooms that stand the test of time. For homeowners, the takeaway is simple: invest in design that tells your story, avoid costly trial-and-error, and embrace expert advice when complexity rises—especially for structural changes or custom millwork. Ready to Shape Your Own Art of Living? Inspired by Julie’s people-first philosophy? Let’s translate that vision into your home. Connect with Julian Design today and discover how our full-service team can help you create spaces that look beautiful and feel unmistakably yours. Connect with Julian Design
Understanding ASID: Key Insights for Homeowners
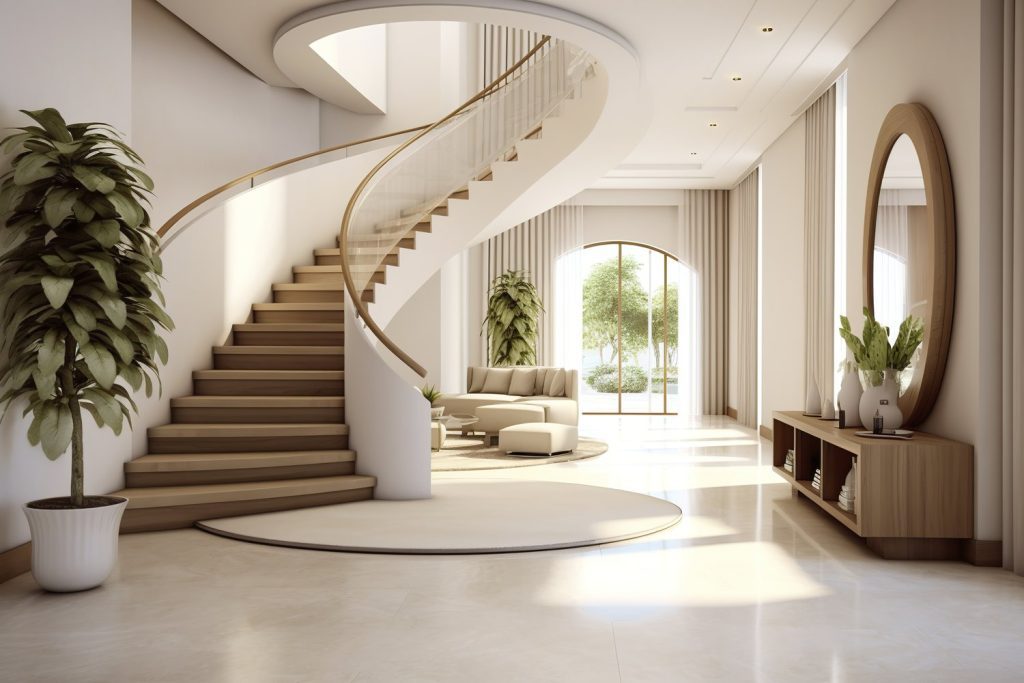
Interior design is more than just arranging furniture; it’s about crafting spaces that are both functional and aesthetically pleasing. This art form transforms homes into havens, where every element serves a purpose while contributing to the overall beauty. Professional associations like the American Society of Interior Designers (ASID) play a pivotal role in this transformation. ASID is a beacon of quality and professionalism in the industry, offering homeowners the assurance that their spaces are in capable hands. ASID membership signifies a commitment to excellence, providing designers with the tools and resources they need to excel. For homeowners, this means working with professionals who are not only skilled but also adhere to the highest standards of the industry. As we delve deeper, we’ll explore the role of ASID, the benefits of membership, and why these aspects are crucial for clients seeking exceptional design outcomes. To understand more about how we approach design, take a moment to explore the Julian Design. By understanding the significance of ASID, homeowners can make informed decisions when selecting designers. This article will guide you through the essentials of ASID’s role in the interior design landscape, the advantages it offers, and how it impacts project quality. Whether you’re considering a renovation or a new build, knowing the value of ASID can elevate your design experience. The Role of ASID in Interior Design The American Society of Interior Designers, commonly known as ASID, is a cornerstone of the interior design profession. But what is ASID, and why does it hold such a significant place in the industry? ASID is dedicated to promoting the value of interior design, advocating for its members, and fostering a community that thrives on creativity and innovation. Through education, advocacy, and community building, ASID supports its members in achieving their professional goals. ASID’s mission is to demonstrate the power of design to positively change people’s lives. By setting standards and providing resources, ASID ensures that its members are well-equipped to meet the challenges of the ever-evolving design landscape. This commitment to excellence not only benefits designers but also assures clients that they are working with professionals who are at the forefront of the industry. Discover more about how our story aligns with these values. Membership in ASID is a mark of credibility, signifying that a designer is committed to upholding the highest standards of the profession. This credibility is essential for clients who want assurance that their projects will be handled with expertise and integrity. By choosing ASID members, homeowners can be confident that their spaces will be transformed with both skill and artistry. Benefits of ASID Membership for Designers and Clients Joining the American Society of Interior Designers offers a multitude of benefits that extend beyond the designers themselves. For professionals, ASID membership opens doors to networking opportunities, exclusive resources, and avenues for professional development. These advantages enable designers to stay ahead of industry trends and continuously refine their craft, ultimately benefiting their clients. For clients, working with an ASID member means engaging with a designer who has access to a wealth of knowledge and support. This connection ensures that projects are executed with the highest standards of quality and innovation. The American Society of Interior Designers provides a framework that encourages creativity while maintaining a commitment to ethical practice. Learn more about the services we offer that align with these principles. ASID membership also fosters a sense of community among designers, encouraging collaboration and the sharing of ideas. This collaborative spirit enhances the design process, resulting in more thoughtful and well-executed projects. For clients, this means a more personalized and effective design experience, tailored to their unique needs and preferences. ASID’s Impact on Project Quality The standards set by ASID have a profound impact on the quality of design projects. By promoting continuing education, ASID ensures that its members are always informed about the latest trends and technologies in the industry. This commitment to lifelong learning translates into better project outcomes for clients, as designers are equipped with the most current knowledge and skills. ASID’s influence is evident in the meticulous attention to detail and innovative solutions that its members bring to their projects. Whether it’s incorporating cutting-edge technology or implementing sustainable design practices, ASID members are at the forefront of the industry. This dedication to excellence ensures that clients receive not only beautiful but also functional and enduring spaces. Explore our projects overview to see how these standards are reflected in our work. By choosing an ASID-certified designer, clients can be confident that their projects will be handled with the utmost professionalism and care. The rigorous standards upheld by ASID members ensure that every aspect of a project is thoughtfully considered, resulting in spaces that are both aesthetically pleasing and highly functional. List of Essential Facts about ASID in Interior Design Interior design plays a crucial role in crafting spaces that are both functional and visually appealing. One integral aspect of interior design is the involvement of professional associations like the American Society of Interior Designers (ASID). ASID membership not only signifies quality but also offers a range of benefits to both designers and clients. Below are key facts about ASID and its significance in the interior design industry: ASID, or the American Society of Interior Designers, is dedicated to promoting the value of interior design through education, advocacy, and community support. Membership with ASID offers designers networking opportunities, access to exclusive resources, and professional development, ultimately benefiting both designers and clients. ASID’s standards and emphasis on continuing education lead to enhanced project outcomes, ensuring that designers are equipped with the latest trends and technologies. Choosing an ASID-certified designer provides clients with assurance of skill and ethical practice due to the rigorous certification process. ASID actively promotes sustainable and eco-friendly design practices, aligning with the growing demand for environmentally conscious solutions among homeowners. ASID stays relevant in the ever-evolving design landscape by adapting to technological advancements and addressing changing client needs, positioning itself at the forefront of the industry.
Seasonal Home Updates: Refreshing Your Minnesota Home
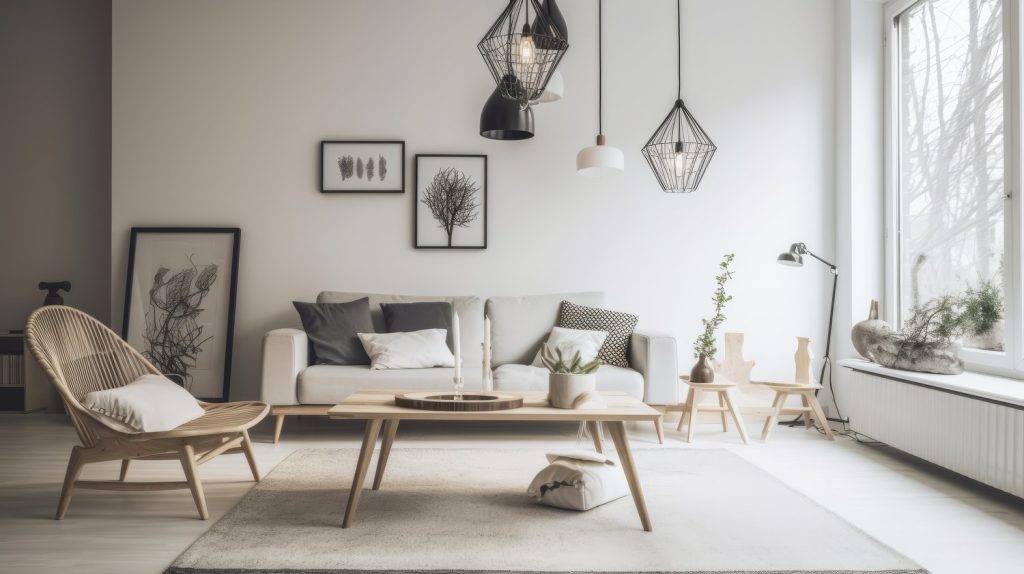
Minnesota’s dynamic climate offers the perfect backdrop for embracing seasonal home updates. As the seasons shift from the icy grip of winter to the warmth of summer, each change brings an exciting opportunity to refresh your living space. These transitions aren’t just about aesthetics—they enhance your home’s comfort, functionality, and connection to the outdoors. From adjusting color palettes to swapping textures, thoughtful seasonal design updates can keep your home feeling fresh and inviting all year long. As winter melts into spring, it’s time to lighten up interiors with soft, breezy fabrics and brighter hues. Summer calls for cool, natural materials, while fall welcomes rich textures and earthy tones. Embracing these seasonal transitions ensures your space remains both beautiful and functional. Inspiration for these transformations can be found in a variety of projects that highlight creative ways to adapt your home throughout the year. Understanding Minnesota’s Seasonal Influence on Interior Design Minnesota’s distinct seasons significantly shape interior design choices. Winter invites cozy layers—think plush throws, thick rugs, and warm lighting to create a comforting retreat from the cold. When spring arrives, swap out heavy fabrics for light linens and introduce fresh, vibrant colors that reflect the blossoming outdoors. Summer is the time to embrace airy, breathable spaces with natural elements like wood and stone, while fall encourages deeper hues and textured fabrics that echo the changing leaves. Incorporating these seasonal shifts into your living room can create a space that feels both refreshed and harmonious throughout the year. Color Transitions: Aligning with Nature’s Palette Color plays a pivotal role in seasonal transitions, with warmer tones like deep reds and oranges dominating fall and winter, while pastel and bright colors bloom in spring and summer. By syncing interior color schemes with the natural palette, homeowners can evoke seasonal moods and feelings within their spaces. Adjusting interior design for seasons becomes a delightful process when embracing color shifts that mirror the evolving environment. In the colder months, rich, earthy tones can create a sense of warmth and comfort. Think deep burgundies, forest greens, and warm browns. These colors not only reflect the season but also add depth and richness to your space. As spring arrives, it’s time to introduce softer, lighter hues. Pastels and bright colors can breathe new life into your home, mirroring the renewal happening outside. Summer is the perfect time to experiment with bold, vibrant colors. Think sunny yellows, ocean blues, and lush greens. These colors can energize your space and create a lively atmosphere. As fall approaches, transition to more muted, autumnal shades. By aligning your color choices with the seasons, you can create a home that feels harmonious and inviting year-round. Discover more about how color can transform your kitchen by visiting our kitchen design page. Important Facts About Seasonal Transitions in Minnesota Understanding the impact of Minnesota’s climate on home design is essential for creating a comfortable living space. Here are six important facts about embracing seasonal transitions in your interior design. Distinct Seasons: Minnesota experiences four distinct seasons, each bringing unique weather patterns that influence interior design choices. Color Coordination: Warmer tones dominate in fall and winter, while spring and summer invite lighter, pastel colors. This shift can enhance mood and atmosphere in your home. Textile Choices: In winter, heavier fabrics like wool provide warmth, while lighter materials such as cotton are ideal for summer comfort. Lighting Needs: The amount of daylight changes significantly throughout the year. Homeowners can adjust lighting to maintain a cozy ambiance during long winter nights. Seasonal Decor: Simple updates, like changing throw pillows or curtains, can refresh your space and reflect the season without major renovations. Sustainability Focus: Eco-friendly materials and practices can be integrated into seasonal updates, promoting style while benefiting the environment. Textiles and Comfort: Tuning In to Seasonal Needs The choice of textiles can dramatically alter the comfort level of a home, making it crucial to update materials with the seasons. In winter, heavy, cozy fabrics like wool or velvet are preferred, while summer demands breathable, light materials like cotton or linen. Such changes in home decor for different seasons ensure that each room maintains optimal comfort and style throughout the year. Adjusting interior design for seasons involves more than just swapping out fabrics; it’s about creating an inviting atmosphere that aligns with the external climate. During Minnesota’s chilly winters, layering with plush throws and thick curtains can add warmth and coziness. As spring approaches, transitioning to lighter, airy textiles can refresh your space, making it feel open and vibrant. Moreover, incorporating seasonal home updates through textiles allows for a seamless blend of functionality and aesthetics. By selecting materials that complement the current season, homeowners can effortlessly enhance their living spaces. For instance, using linen drapes in the summer not only cools the room but also adds a touch of elegance. This thoughtful approach to textiles ensures that your home remains a sanctuary of comfort and style, regardless of the weather outside. Lighting Adjustments: Responding to Daylight Changes Minnesota’s varying daylight hours call for adaptive lighting solutions that cater to the needs of each season. In winter, layers of lighting can counteract shorter days, while summer might benefit from maximizing natural light. By strategically adjusting lighting, homeowners can maintain an inviting ambiance regardless of the season. During the darker months, incorporating multiple light sources such as floor lamps, table lamps, and wall sconces can create a warm and welcoming environment. These layers of light not only enhance visibility but also add depth and dimension to a room. As the days lengthen, adjusting interior design for seasons by allowing more natural light to flood in can brighten your space and uplift your mood. Furthermore, using dimmers and smart lighting solutions can offer flexibility and control over the ambiance of your home. This adaptability ensures that your living spaces remain comfortable and functional throughout the year. Embracing these lighting strategies as part of your seasonal home updates can transform your home into a dynamic space that evolves with the changing daylight. Seasonal Decor Accents: Small Changes, Big Impact Incorporating seasonal accents like throw pillows, curtains, and wall art
Why an Interior Design Questionnaire is Essential
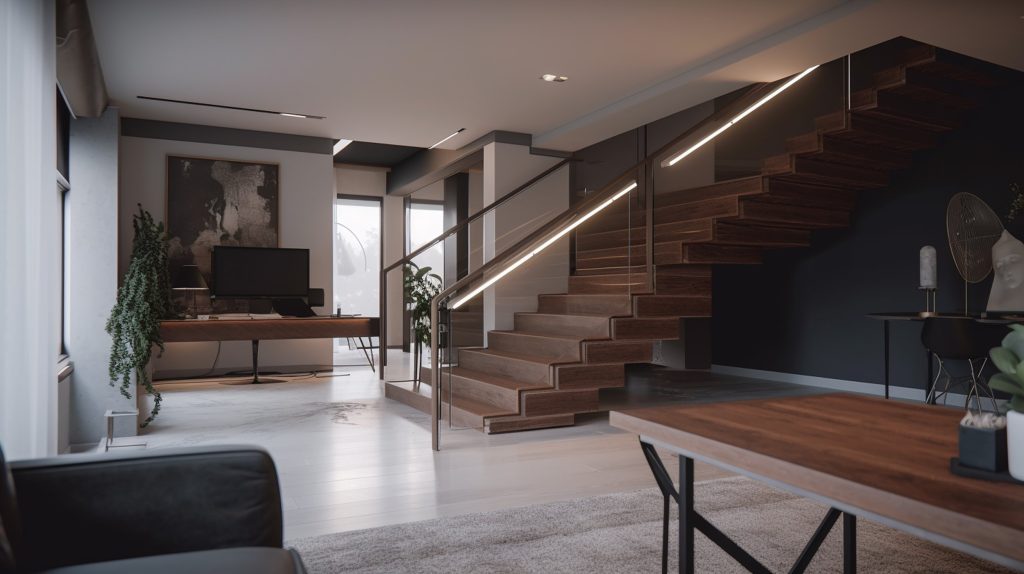
Great interior design starts with understanding personal style, functionality needs, and lifestyle preferences. A well-crafted interior design questionnaire helps transform vague ideas into a clear vision, ensuring that every design decision aligns with your taste and practical requirements. Whether you’re redesigning a single room or planning a complete home transformation, this essential tool streamlines the process, making collaboration with your designer seamless and efficient. By answering key questions about color preferences, layout needs, and aesthetic influences, homeowners gain clarity on their own style while giving designers a strong foundation to work from. This process bridges the gap between inspiration and execution, helping create a space that is both beautiful and functional. More than just a preliminary step, an interior design questionnaire provides valuable insights that shape everything from material selection to furniture placement. It ensures that every project is a true reflection of the homeowner’s vision, resulting in interiors that feel intentional, cohesive, and uniquely personal. The Foundation of a Successful Design Project An interior design questionnaire forms the foundation of any successful design project. It allows designers to gain insight into a client’s preferences and lifestyle. Questions about preferred color schemes, functional requirements, and aesthetic inspirations help uncover these insights. Understanding these preferences early in the process aligns client expectations and design outcomes. Julian Inc.’s commitment to personalized design is evident in our approach to client projects. Our company’s story highlights our dedication to understanding each client’s unique needs. This commitment ensures that every project is a reflection of the client’s personality and style, resulting in a space that feels truly personal. By asking the right questions, designers can create a detailed picture of the client’s vision. This understanding allows them to make informed decisions throughout the design process, ensuring that every element contributes to the overall aesthetic and functionality of the space. The result is a cohesive and harmonious design that meets the client’s needs and exceeds their expectations. Key Questions to Include in a Design Questionnaire Specific questions in a design questionnaire for clients are crucial for capturing the essence of a client’s lifestyle. Inquiries about daily routines, favorite activities, and family dynamics influence design choices. These questions help create spaces that are not only beautiful but also practical and personalized to the client’s needs. Projects where client feedback significantly influenced the outcome showcase the importance of these questions.By incorporating client insights, designers can create spaces that reflect the client’s personality and lifestyle. Effective design questionnaires go beyond basic questions about color and style. They delve into the client’s daily life, uncovering details that influence design decisions. This comprehensive approach ensures that every aspect of the design is tailored to the client’s needs, resulting in a space that is both functional and aesthetically pleasing. Important Facts about Design Questionnaires in Interior Design Understanding your style is key to creating a home that feels right. An interior design questionnaire helps clients express their tastes and needs. This tool brings clarity to ideas, turning thoughts into beautiful spaces. Here are some important facts about the role of design questionnaires in interior design: Foundation of Design: An interior design questionnaire serves as the starting point. It helps designers learn about a client’s preferences and lifestyle. Key Questions: Good questionnaires include questions about color choices, daily activities, and style inspirations. Streamlined Processes: Effective questionnaires enhance efficiency. They speed up decision-making and lead to quicker project completion. Personalization: Insight from questionnaires allows designers to create unique spaces tailored to each client. Client Communication: These tools help clients express their style clearly. Designers can use this information to align their vision with the client’s. Preparation Importance: Preparing with a questionnaire is vital. It sets the stage for a successful design journey, ensuring all needs are addressed. Streamlining the Design Process with Effective Questionnaires Utilizing an interior design questionnaire is a pivotal step in streamlining the design process. By helping designers quickly identify a client’s style, these questionnaires significantly enhance efficiency. They allow for a more focused approach, reducing the time spent on guesswork and enabling designers to make informed decisions that align with the client’s vision. This efficiency not only accelerates project timelines but also boosts client satisfaction. When clients see their preferences reflected accurately and promptly, it fosters trust and a positive working relationship. Moreover, an effective design questionnaire for clients serves as a roadmap, guiding both the designer and the client through the myriad of choices involved in a project. By clarifying preferences early on, potential misunderstandings are minimized, and the design process becomes more transparent and collaborative. This clarity is essential in ensuring that the final design aligns with the client’s expectations and lifestyle. Incorporating a well-structured questionnaire into the initial stages of a project can also lead to more innovative design solutions. By understanding the client’s needs and desires from the outset, designers can propose creative ideas that might not have been considered otherwise. This proactive approach not only enhances the design outcome but also enriches the client’s experience, making them feel valued and heard. Personalizing Designs Through Client Insights Personalization is at the core of exceptional interior design, and an interior design client questionnaire plays a crucial role in achieving it. By gathering insights into a client’s style preferences, lifestyle, and daily habits, designers can create spaces that feel both intentional and deeply personal. This thoughtful approach ensures that every design choice—from color schemes to furniture selections—resonates with the client, making their home a true reflection of who they are. Understanding a client’s vision allows designers to incorporate meaningful details that enhance both aesthetics and functionality. Whether it’s selecting a specific color palette, integrating unique textures, or curating furnishings that complement their style, these personalized touches bring warmth and authenticity to a space. This level of customization can be seen in our bedroom designs, where each space is crafted to align with individual tastes while maintaining a cohesive and elegant look. Beyond aesthetics, personalized design fosters a lasting emotional connection between clients and their homes. When a space is designed with their preferences in mind, it not only enhances comfort but also evolves with
Discovering Inspiration in a Designer Showcase

A designer showcase is more than just a beautifully styled home—it’s a living gallery of ideas. These curated spaces bring together the talents of top designers to highlight innovation, creativity, and real-world design solutions. Whether you’re a design professional or simply love beautiful interiors, visiting a designer showcase can spark fresh ideas for your own space. Each room in a showcase home tells a distinct story, reflecting a designer’s vision and approach. These homes offer a rare chance to see the best of show homes interior design in person. From bold color choices to inventive layouts, you’ll experience how thoughtful design transforms everyday living. In this article, we’ll explore what makes a designer showcase unique, the value of attending showhouse tours, and the design details worth noting during your visit. If you’re seeking real inspiration, these events offer a firsthand look at the trends, craftsmanship, and creativity that define today’s interiors. Understanding the Essence of a Designer Showcase A designer showcase transforms a home into a creative stage—each room styled by a different designer with their own voice and vision. Unlike standard home tours, these events are intentional, collaborative, and crafted to push boundaries. They blend multiple styles into one cohesive experience, making them among the best showhouses to visit for true design insight. From custom furniture to unexpected finishes, every element is chosen with care. These events celebrate diversity in design, offering fresh takes on what a space can be. At Julian Inc., we understand the value of artistic collaboration, as showcased in our projects overview. For professionals, they’re a space to connect and showcase talent. For enthusiasts, they’re a learning opportunity—where you can absorb ideas, understand designer intent, and gather inspiration for your own home. The Benefits of Visiting a Showhouse Attending a designer showcase can elevate how you think about interior spaces. Seeing innovative designs applied in real settings gives context to trends you’ve only read about. You can observe how experts balance function and beauty—and walk away with ideas to apply in your own home. Many of the showhouse tours offer the chance to speak with designers, get a behind-the-scenes look at their process, and understand how they bring ideas to life. These conversations are often just as valuable as the visuals. From room layouts to lighting and finishes, showhouses expose you to a variety of approaches. They’re ideal for anyone planning a renovation or dreaming of a refresh. You’ll leave with a clearer sense of your own style—and plenty of ideas to make it happen. 6 Important Facts About Designer Showcase Houses Designer showcase houses reveal a wealth of inspiration for anyone interested in interior design. These unique spaces invite creativity and innovation. Here are six facts that highlight their significance: Collaborative efforts bring together multiple designers, resulting in a rich mix of styles and perspectives. Showcase events differ from standard tours—they’re designed to inspire, not just to stage homes for sale. Showhouse tours help visitors spot emerging trends in real time, from bold color use to inventive layouts. Many events include opportunities to speak with designers and understand their creative process. They offer hands-on learning, revealing fresh ways to use materials, color, and furnishings in your own space. Some of the best showhouses to visit also celebrate regional identity, incorporating local history and design heritage. Key Elements to Observe During a Tour When attending a showhouse tour, focus on how designers make use of space to enhance both form and function. Observe the use of color to set tone and mood, and look closely at material selections that contribute to texture and warmth. These details can offer fresh ideas for your own home. You’ll find examples of this in living room images from past showcase projects. Also take note of how designers balance different styles. Many showcase homes combine traditional details with modern features to create rooms that feel timeless yet fresh. This blending of influences offers helpful direction if you’re looking to update your space without starting from scratch. To make the most of your visit, consider documenting the elements that resonate most. A few quick notes or photos can help you remember specific layouts, finishes, or furnishings that sparked ideas. Referencing these later can support your own design planning and discussions with professionals. Case Studies of the Best Showhouses to Visit Exploring the best showhouses to visit is a great way to experience standout interior design firsthand. These events often showcase homes that go beyond trend-following and instead introduce new concepts in space planning, sustainability, and style. Some showhouses gain recognition for honoring architectural heritage while pushing design boundaries—much like the Bluebell Trail project, which merges traditional structure with a modern point of view. The showhomes that stand out tend to be those that combine thoughtful craftsmanship with bold choices. Whether it’s a dramatic use of lighting or a clever reinterpretation of everyday spaces, these houses inspire both designers and homeowners alike. They show what’s possible when design is approached with both creativity and discipline. If you’re looking to explore innovative design and connect with fresh ideas, adding showhouse tours to your calendar is time well spent. These visits are more than inspiration—they’re immersive design experiences that can shift how you see your own home. How Showhouse Tours Can Influence Personal Projects Showhouse tours offer a treasure trove of ideas that can be adapted for personal projects. The key is to focus on personalization, ensuring that the elements you incorporate reflect your unique style and preferences. By observing the creative solutions employed in these spaces, you can find inspiration for your own home. For instance, the kitchen designs showcased in these tours often highlight innovative storage solutions and layout configurations that can be tailored to fit your needs. One of the most exciting aspects of visiting a showhouse is discovering unique design elements that can be integrated into your own space. Whether it’s a bold color choice, an unexpected material, or a clever use of space, these elements can transform your home into a reflection of your personal taste. The key is to take what resonates with you and
Unlock Style with Minneapolis Interior Designers
At Julian Design, we believe exceptional interiors begin with a deep understanding of how Minnesotans live. As a Minnesota-based firm, we bring the creativity and local expertise of Minneapolis interior designers to every project—blending function, beauty, and regional sensibility. From room refreshes to full-home renovations, working with a trusted local interior design firm gives you access to curated materials, thoughtful solutions, and a process tailored to your lifestyle. With decades of experience throughout the region, we’re proud to be counted among the best Minnesota designers, known for creating timeless spaces with regional character. Understanding the Local Climate and Its Impact on Design Our design work begins with an understanding of how Minnesotans live—especially when it comes to the seasons. From materials that handle moisture and salt to lighting that brightens long winters, we build spaces that work year-round. Cozy textures, durable surfaces, and layered layouts ensure your home feels just right in every season. Being based in Minnesota also means we understand the subtle challenges homeowners face, including things like long-term durability, energy efficiency, and addressing hard water stains that affect finishes and fixtures. These aren’t just details—they’re essential to how your home looks and functions over time. Tailoring Designs to Fit the Minneapolis Lifestyle No two homes—and no two families—live the same way. That’s why our approach always starts with you. Whether you’re managing muddy boots and snow gear or creating flexible spaces for gatherings, we tailor every design to fit your lifestyle. Open kitchens, practical mudrooms, and smart layouts are just the beginning. We work collaboratively through every phase, evolving your space as your needs change. The Julian Atrium is a great example of this balance between form and function—thoughtfully designed to support everyday living while showcasing refined, personal style. Expertise in Regional Aesthetics Design rooted in place always stands out. Our team brings a strong understanding of the architectural history and design influences unique to Minnesota. Whether we’re referencing Scandinavian minimalism, mid-century warmth, or modern farmhouse touches, we craft interiors that feel grounded, timeless, and unmistakably local. On projects like Fox Street, you’ll see this blend of regional character and personal expression at work—from materials and finishes to layout and lighting. These details matter, and our deep connection to the area helps ensure they’re exactly right. If you’re ready to transform your space with design that feels intentional, local, and uniquely yours, we’d love to help bring it to life. Important Facts About Hiring Minneapolis Interior Designers Working with Minneapolis interior designers brings a unique set of advantages. These professionals understand the region’s lifestyle, weather, and design expectations—making them a smart choice for Minnesota homeowners. Whether you’re updating a single room or planning a full renovation, here’s why hiring local expertise makes a difference. Local Climate Knowledge: Designers based in Minnesota know how to choose materials that hold up through snowy winters and humid summers while keeping interiors cozy and inviting. Function Meets Style: Practical features like mudrooms, entry storage, or layered lighting are common additions that reflect how Minnesotans live—without sacrificing style. Connection to Local Character: Many designers incorporate regional materials and architectural influences to create spaces that feel grounded in the community. Access to Unique Resources: Local interior designers can source specialty pieces, artisan goods, and reclaimed materials through their trusted Minnesota-based networks. Personalized Service: In-person consultations, quick site visits, and a hands-on process lead to highly customized results and lasting relationships. Support for Local Business: Choosing a local interior design firm supports the broader creative community—think local tradespeople, artists, and makers. Access to Unique Local Resources and Materials One of the key benefits of hiring a Minnesota-based designer is access to distinctive local resources. From reclaimed timber to handcrafted furniture, locally sourced materials allow for creative, custom designs that reflect regional character and values. This not only supports the local economy but also leads to spaces that feel authentic and one-of-a-kind. Having deep ties to nearby vendors and makers gives designers a practical edge. It often results in shorter lead times, better pricing, and the ability to include personalized elements you won’t find in mass retail. Whether it’s hardware forged by a local metalworker or artwork from a regional gallery, these touches add meaning to your space while reducing the environmental impact of shipping and long-distance sourcing. Local sourcing isn’t just about convenience—it’s about creating design that feels connected and thoughtful. Working with a designer who understands these relationships can result in spaces that are not only functional and beautiful, but also rooted in community and craftsmanship. Personalized Service and Ongoing Support Another advantage of working with a Minnesota-based interior designer is the hands-on service you receive. With local expertise comes better collaboration—your designer can meet you on-site, understand the nuances of your home, and offer ideas in real time. This level of involvement ensures every design choice fits your space and lifestyle. It doesn’t end when the project wraps. Many designers offer ongoing support, from sourcing additional furnishings to helping with seasonal updates or future remodels. This continuity builds trust and ensures your space stays aligned with your evolving needs. When your designer is nearby, it’s easy to check in, refine, and evolve your space as needed. That convenience—paired with deep local knowledge and personal service—makes choosing a Minneapolis-based interior designer a long-term investment in both style and functionality. Building a Stronger Local Community Hiring Minneapolis interior designers isn’t just a smart move for your home—it’s an investment in the local creative community. Local designers often partner with nearby artisans, tradespeople, and suppliers, bringing high-quality, handcrafted elements into your space while supporting small businesses. This collaboration means your home reflects the character of the region while strengthening the local economy. For a closer look at how these partnerships shape thoughtful, community-rooted design, visit Our Story. When you choose a local interior design firm, you’re not just getting design expertise—you’re becoming part of a shared effort to celebrate regional craftsmanship and preserve Minnesota’s design culture. FAQs: Minneapolis Interior Designers Have questions about hiring a Minneapolis-based interior designer? You’re not alone. Here are answers to some of the most common inquiries. What makes
Discovering The Power of Niche Interior Design
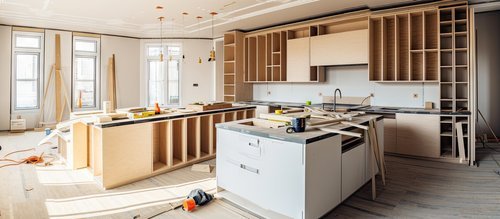
The world of interior design is broad and full of creative opportunity. For many professionals, finding focus through niche interior design can be a game-changer. Specializing in a specific area—such as kitchen design, living rooms, or family-friendly spaces—helps designers stand out in a crowded market. Niche interior design not only sharpens expertise but also provides clients with more tailored, thoughtful solutions that reflect their lifestyle and needs. By focusing on a well-defined interior design niche, professionals can refine their style and build deeper knowledge in areas like kitchen layouts or family room design. This focused experience leads to stronger results, helping designers create spaces that are more functional, stylish, and aligned with their clients’ goals. Specialization also builds trust—clients feel confident working with someone who knows their niche inside and out. Understanding the Concept of a Design Niche A design niche is a specific category within the broader interior design field. It can be based on room type, client lifestyle, or design style. Examples include luxury kitchen design, rustic living rooms, or even sustainable family homes. Choosing a niche allows designers to become experts in a focused area, which improves both the quality of their work and the clarity of their marketing. Designers who specialize in luxury kitchens, for example, develop deep experience with high-end appliances, custom cabinetry, and functional layouts. In the same way, designers focused on family rooms know how to balance comfort, durability, and flexibility—making those spaces practical for everyday life while still looking great. This kind of niche interior design helps professionals deliver better results and attract clients looking for specialized skill sets. The Benefits of Specialization for Designers and Clients There are clear benefits to working within a niche for both designers and their clients. For designers, it means building a brand around a specific service. It helps streamline marketing efforts, simplify decision-making, and build long-term expertise. Clients benefit from more personalized and confident guidance, especially when their needs fall within that specialty. For example, someone remodeling a kitchen will likely choose a designer known for that exact type of work. They want someone who understands the latest appliances, space-saving layouts, and how to blend beauty with daily function. A designer who specializes in that niche can offer better recommendations and avoid costly mistakes. Likewise, families designing a high-traffic living area will trust someone who focuses on family room design to deliver comfort, safety, and durability without sacrificing style. Niche interior design also helps designers stay ahead in their specialty. Whether it’s mastering new materials for kitchen surfaces or keeping up with trends in open-concept living, specialization makes it easier to stay current. Over time, this focus builds trust, reputation, and a clear design voice clients can connect with. Important Facts About Discovering Your Interior Design Niche Finding a niche in interior design can set a designer apart from the competition. Specialization enables designers to showcase their unique skills while meeting specific client needs. Below are some important facts about niche interior design: Niche Benefits: Specializing allows designers to deliver tailored solutions that enhance client satisfaction. Market Demand: Popular niches like kitchen design meet specific styles and preferences, making them attractive to clients. Expertise Development: Focusing on a niche helps designers become experts, increasing their credibility in the industry. Targeted Marketing: A clear niche allows for effective marketing strategies, helping designers reach the right audience. Emerging Trends: Niches such as eco-friendly designs and minimalist spaces are growing due to rising client interest in sustainability and simplicity. Client Trust: Clients often feel more confident hiring designers who specialize in areas aligned with their needs, such as living room design. Popular Niche Markets in Interior Design In the dynamic world of interior design, certain niches have emerged as particularly popular due to their ability to meet specific client needs. Eco-friendly designs are at the forefront, appealing to environmentally conscious clients who prioritize sustainability in their homes. These designs often incorporate recycled materials and energy-efficient solutions, making them a favorite among those looking to reduce their carbon footprint. Similarly, minimalist spaces have gained traction, offering a clean and uncluttered aesthetic that emphasizes functionality and simplicity. These niches not only cater to specific client preferences but also attract a targeted audience who value these specialized approaches. For instance, dining room design can be tailored to reflect eco-friendly principles or minimalist styles, showcasing how versatile and adaptable niche interior design can be. By focusing on these popular niches, designers can carve out a unique space for themselves in the competitive market. Moreover, the rise of these niche markets highlights a broader trend towards personalized and purpose-driven design. Clients today seek spaces that resonate with their values and lifestyles, whether through sustainable practices or minimalist aesthetics. As such, designers who specialize in these areas are well-positioned to meet the evolving demands of the market, offering solutions that are both innovative and aligned with contemporary trends. How to Identify Your Interior Design Niche Identifying your interior design niche is a crucial step in establishing a successful career in this field. Start by assessing your personal strengths and interests, as these will guide you towards a niche that you are passionate about and skilled in. Consider the types of projects you have enjoyed working on in the past and the feedback you have received from clients. This reflection can provide valuable insights into where your true talents lie. Another important factor is understanding market demands. Research current trends and identify gaps in the market that you can fill with your unique skill set. For example, if you have a knack for creating cozy, rustic spaces, you might explore specializing in cabin design. This approach not only aligns with your interests but also taps into a specific client base looking for that style. Finally, don’t hesitate to seek feedback from peers and mentors in the industry. Their insights can help you refine your niche and ensure it aligns with both your personal goals and market opportunities. By taking these steps, you can confidently carve out a niche that sets you apart and attracts the right clients to